4% FHA assumable loan available! Buyer must qualify for assumption. Welcome to 5609 Melbury Way, a beautifully refreshed and move-in-ready home with updates throughout! Step inside to a bright, inviting interior featuring fresh paint, just-installed luxury vinyl plank flooring, and newly installed recessed can lighting. The spacious kitchen is the heart of the home, offering white cabinetry, a large center island, generous counter space, stainless steel appliances, and an open layout that flows effortlessly into the living areas perfect for everyday living and entertaining. The primary suite provides a comfortable retreat with dual sinks, a soaking tub, and separate shower. A fireplace adds warmth and character to the main living space, while a newer A/C unit and newer water heater add to the home's appeal. Need extra usable space? The garage is equipped with its own split-unit A/C, making it an excellent setup for a home gym, workshop, hobby area, or comfortable year-round workspace. Out back, enjoy a spacious yard and covered patio with plenty of room for outdoor dining, entertaining, and relaxing. A 10' x 12' x 12' storage shed provides excellent additional storage. Home and pest inspections have already been completed, with repairs addressed prior to listing. With its fresh updates, spacious kitchen, versatile garage, inviting outdoor space, and the opportunity to assume an FHA loan at just 4%, 5609 Melbury Way is ready to impress!
Closed
$509,000
5609 Melbury Way, Antelope, CA 95843
3beds
1,567sqft
Single Family Residence
Built in 2002
5,706 Square Feet Lot
$504,200 Zestimate®
$325/sqft
$2,652 Estimated rent
Home value
$504,200
$459,000 - $555,000
$2,652/mo
Zestimate® history
Owner options
List your home for rent
$2,652/mo
Rent Zestimate®
Find your next renter with Zillow Rental Manager. Plus, with online applications, you can quickly screen prospective tenants – for free.
$2,652/mo
Rent Zestimate®
Refinance and save
$3,311/mo
Est. payment
Refinancing to a lower rate could help reduce your monthly payments and save thousands over the life of the loan.
$3,311/mo
Est. payment
Explore your selling options
Work with a Zillow partner agent
Leverage their expertise and Zillow's premium Showcase listings to get your home seen by more buyers.
Get startedList with your own agent
Get your home in front of millions of buyers by listing it on Zillow.
Learn how to do itSell it yourself
Take full control of how buyers see your home on Zillow by listing For Sale by Owner (FSBO).
List your homeWhat's special
Spacious yardLarge center islandFresh paintPrimary suiteWhite cabinetryStainless steel appliancesSeparate shower
Zillow last checked:
Listing updated:
Listed by:
Mark Sewell DRE #02011293 916-431-8419,
eXp Realty of California Inc
Bought with:
Rockford Realty
Source: MetroList Services of CA,MLS#: 226104500Originating MLS: MetroList Services, Inc.
Facts & features
Interior
Bedrooms & bathrooms
- Bedrooms: 3
- Bathrooms: 2
- Full bathrooms: 2
Rooms
- Room types: Family Room, Kitchen, Laundry, Living Room
Primary bedroom
- Features: Walk-In Closet
Primary bathroom
- Features: Shower Stall(s), Double Vanity, Soaking Tub, Tile, Window
Dining room
- Features: Dining/Living Combo
Kitchen
- Features: Quartz Counter, Island w/Sink, Kitchen/Family Combo
Heating
- Central, Fireplace Insert
Cooling
- Ceiling Fan(s), Central Air, Multi Units
Appliances
- Included: Free-Standing Gas Range, Gas Water Heater, Dishwasher, Disposal, Microwave, Plumbed For Ice Maker
- Laundry: Laundry Room, Hookups Only, Inside Room
Features
- Flooring: Tile, Luxury Vinyl Plank
- Has fireplace: No
Interior area
- Total structure area: 0
- Total interior livable area: 1,567 sqft
Property
Parking
- Total spaces: 2
- Parking features: Attached, Garage Door Opener, Garage Faces Front, Driveway, Gentle Up Driveway/Sidewalks
- Attached garage spaces: 2
- Has uncovered spaces: Yes
Features
- Levels: One
- Stories: 1
- Fencing: Back Yard
Lot
- Size: 5,706 Square Feet
- Features: Shape Regular, Landscape Front
- Topography: Level,Level
Details
- Additional structures: Shed(s)
- Parcel number: 20319200140000
- Zoning: RES1
- Special conditions: Standard
Construction
Type & style
- Home type: SingleFamily
- Architectural style: Contemporary
- Property subtype: Single Family Residence
Materials
- Stucco, Wood
- Foundation: Slab
- Roof: Tile
Condition
- Year built: 2002
Utilities & green energy
- Electric: 220 Volts, 220 Volts in Laundry
- Sewer: Public Sewer
- Water: Public
- Utilities for property: Public, Sewer In & Connected, Natural Gas Connected
Community & HOA
Location
- Region: Antelope
Financial & listing details
- Price per square foot: $325/sqft
- Tax assessed value: $386,854
- Date on market: 8/19/2026
- Road surface type: Paved, Paved Sidewalk
Price history
| Date | Event | Price |
|---|---|---|
| 9/10/2026 | Sold | $509,000+2%$325/sqft |
Source: MetroList Services of CA #226104500 Report a problem | ||
| 8/26/2026 | Pending sale | $499,000$318/sqft |
Source: MetroList Services of CA #226104500 Report a problem | ||
| 8/19/2026 | Listed for sale | $499,000+46.8%$318/sqft |
Source: MetroList Services of CA #226104500 Report a problem | ||
| 2/26/2019 | Sold | $340,000+0%$217/sqft |
Source: Public Record Report a problem | ||
| 2/5/2019 | Pending sale | $339,950$217/sqft |
Source: Realty One Group Complete #19006386 Report a problem | ||
| 2/1/2019 | Listed for sale | $339,950+103.6%$217/sqft |
Source: Realty One Group Complete #19006386 Report a problem | ||
| 12/21/2010 | Sold | $167,000-12.1%$107/sqft |
Source: MetroList Services of CA #10076079 Report a problem | ||
| 9/25/2010 | Listed for sale | $189,900+14.6%$121/sqft |
Source: Keller Williams Realty #10076079 Report a problem | ||
| 9/7/2010 | Sold | $165,750-24.7%$106/sqft |
Source: Public Record Report a problem | ||
| 12/27/2002 | Sold | $220,000$140/sqft |
Source: Public Record Report a problem | ||
Public tax history
| Year | Property taxes | Tax assessment |
|---|---|---|
| 2026 | -- | $386,854 +2% |
| 2025 | $4,179 +2.3% | $379,270 +2% |
| 2024 | $4,087 +1.1% | $371,835 +2% |
| 2023 | $4,043 -16.4% | $364,545 +2% |
| 2022 | $4,837 +0% | $357,398 +2% |
| 2021 | $4,837 +1.1% | $350,392 +1% |
| 2020 | $4,785 +58.1% | $346,800 +80.8% |
| 2019 | $3,026 +3.5% | $191,794 +2% |
| 2018 | $2,925 +1.8% | $188,035 +2% |
| 2017 | $2,874 +2.7% | $184,349 +2% |
| 2016 | $2,799 +4% | $180,735 +1.5% |
| 2015 | $2,691 | $178,021 +2% |
| 2014 | $2,691 | $174,534 +0.5% |
| 2013 | -- | $173,746 +10.7% |
| 2012 | -- | $156,980 -6% |
| 2011 | -- | $167,000 -12.2% |
| 2010 | -- | $190,145 -21.5% |
| 2008 | -- | $242,102 +2% |
| 2007 | -- | $237,356 +2% |
| 2006 | -- | $232,703 +2% |
| 2005 | -- | $228,141 +2% |
| 2004 | -- | $223,669 +1.9% |
| 2003 | -- | $219,571 |
Find assessor info on the county website
Neighborhood: 95843
Nearby homes
- $451,7003 bd2 ba1.4k sqft5605 Melbury Way, Antelope, CA 95843Off Market

- $437,4003 bd2 ba1.2k sqft5613 Melbury Way, Antelope, CA 95843Off Market
- $447,8003 bd2 ba1.2k sqft7728 Ravensworth Way, Antelope, CA 95843Off Market
- $476,1003 bd2 ba1.5k sqft7732 Ravensworth Way, Antelope, CA 95843Off Market
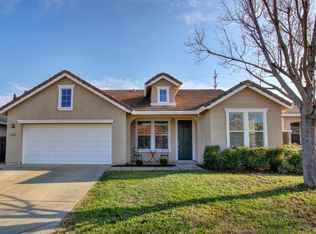
- $478,7003 bd2 ba1.5k sqft5617 Melbury Way, Antelope, CA 95843Off Market
- $514,4004 bd2 ba1.7k sqft5601 Melbury Way, Antelope, CA 95843Off Market
- $457,7003 bd2 ba1.4k sqft7736 Ravensworth Way, Antelope, CA 95843Off Market
- $484,6003 bd2 ba1.4k sqft7724 Ravensworth Way, Antelope, CA 95843Off Market
Nearby schools
GreatSchools rating
- 6/10Barrett Ranch Elementary SchoolGrades: K-5Distance: 0.9 mi
- 7/10Antelope Crossing Middle SchoolGrades: 6-8Distance: 1 mi
- 8/10Antelope High SchoolGrades: 9-12Distance: 1.2 mi
Get a cash offer in 3 minutes
Find out how much your home could sell for in as little as 3 minutes with a no-obligation cash offer.
Estimated market value
$504,200
Get a cash offer in 3 minutes
Find out how much your home could sell for in as little as 3 minutes with a no-obligation cash offer.
Estimated market value
$504,200
- California
- Sacramento County
- Antelope
- 95843
- 5609 Melbury Way
