Skip main navigation
Closed
  • $414,000

    5609 Oakridge Dr, Louisville, OH 44641

    4beds
    2,664sqft
    Single Family Residence
    Built in 1996
    0.3 Acres Lot
    $421,500 Zestimate®
    $155/sqft
    $2,430 Estimated rent

    Home value

    $421,500

    $375,000 - $472,000

    $2,430/mo

    Zestimate® history
    Loading
    Loading...

    Owner options

    List your home for rent

    $2,430/mo

    Rent Zestimate®

    Find your next renter with Zillow Rental Manager. Plus, with online applications, you can quickly screen prospective tenants – for free.

    Learn more

    $2,430/mo

    Rent Zestimate®

    Refinance and save

    $2,663/mo

    Est. payment

    Refinancing to a lower rate could help reduce your monthly payments and save thousands over the life of the loan.

    See today's rates

    $2,663/mo

    Est. payment

    Explore your selling options

    Work with a Zillow partner agent

    Leverage their expertise and Zillow's premium Showcase listings to get your home seen by more buyers.

    Get started

    List with your own agent

    Get your home in front of millions of buyers by listing it on Zillow.

    Learn how to do it

    Sell it yourself

    Take full control of how buyers see your home on Zillow by listing For Sale by Owner (FSBO).

    List your home

    What's special

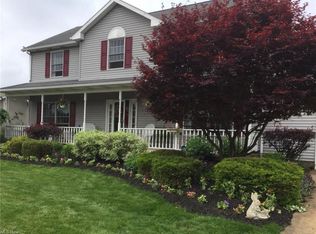
    Newer oversized back deckNew landscapingFresh interior paintAbundant natural lightSpacious dining roomNewer roof
    This move-in-ready 4-bedroom, 2.5-bath home is packed with improvements that matter, from a newer roof and A/C to all-new flooring throughout the first floor. Welcome home to this beautifully updated 4-bedroom, 2.5-bath property offering space, comfort, and thoughtful upgrades throughout. The entire first floor features ALL NEW luxury vinyl flooring, complemented by fresh interior paint and abundant natural light. The spacious dining room and open flow make this home perfect for entertaining and everyday living. The kitchen comes fully equipped with all appliances staying, including a 3-year-old gas convection stove with air fry feature. You’ll love the functionality and modern touches already in place. Upstairs, the primary suite is a true retreat with a jacuzzi tub, walk in shower, and separate his-and-hers vanities. The main full bath also offers double sinks, ideal for busy mornings. Major mechanical updates provide peace of mind: Roof is just 2.5 years old with a 50-year shingle, A/C is 3 years old(3.5 ton-powerful and efficient), two hot water tanks. Step outside to enjoy the newer oversized back deck and a brand-new wooden privacy fence enclosing the backyard. The fence runs fully to the ground, creating a secure space for pets and play with no gaps underneath. The semi-finished walkout basement offers incredible potential additional living space, rec room, home gym, or whatever fits your needs. With new landscaping, updated windows on the front of the home, and room to entertain inside and out, this property truly checks the boxes.

    Zillow last checked:

    Listing updated:

    Listed by:

    Jackie Weigand 330-844-3378 Jackie@workwithvandervaart.com,

    Real of Ohio,

    Laura Vandervaart 330-575-8446,

    Real of Ohio

    Bought with:

    Jennifer A Mucci, 439826

    Keller Williams Legacy Group Realty

    Source: MLS Now,MLS#: 5187845MLS LogoOriginating MLS: Stark Trumbull Area REALTORS

    Facts & features

    Interior

    Bedrooms & bathrooms
    • Bedrooms: 4
    • Bathrooms: 3
    • Full bathrooms: 2
    • 1/2 bathrooms: 1
    • Main level bathrooms: 1
    Primary bedroom
    • Description: Flooring: Carpet
    • Level: Second
    • Dimensions: 17 x 13
    Bedroom
    • Description: Flooring: Carpet
    • Level: Second
    • Dimensions: 13 x 14
    Bedroom
    • Description: Flooring: Carpet
    • Level: Second
    • Dimensions: 15 x 10
    Bedroom
    • Description: Flooring: Carpet
    • Level: Second
    • Dimensions: 13 x 12
    Primary bathroom
    • Description: Flooring: Luxury Vinyl Tile
    • Level: Second
    • Dimensions: 10 x 13
    Bathroom
    • Description: Flooring: Luxury Vinyl Tile
    • Level: First
    • Dimensions: 6 x 5
    Bathroom
    • Description: Flooring: Carpet,Ceramic Tile
    • Level: Second
    • Dimensions: 10 x 7
    Dining room
    • Description: Flooring: Luxury Vinyl Tile
    • Level: First
    • Dimensions: 16 x 13
    Eat in kitchen
    • Description: Flooring: Luxury Vinyl Tile
    • Level: First
    • Dimensions: 14 x 30
    Entry foyer
    • Description: Flooring: Luxury Vinyl Tile
    • Level: First
    • Dimensions: 6 x 12
    Family room
    • Description: Flooring: Luxury Vinyl Tile
    • Level: First
    • Dimensions: 23 x 13
    Laundry
    • Description: Flooring: Luxury Vinyl Tile
    • Level: First
    • Dimensions: 7 x 5
    Living room
    • Description: Flooring: Luxury Vinyl Tile
    • Level: First
    • Dimensions: 13 x 14
    Recreation
    • Description: Flooring: Carpet
    • Level: Second
    • Dimensions: 35 x 23
    Heating
    • Forced Air, Gas
    Cooling
    • Central Air
    Appliances
    • Included: Dishwasher, Microwave, Range, Refrigerator
    • Laundry: Main Level
    Features
    • Open Floorplan, Walk-In Closet(s)
    • Basement: Partially Finished,Walk-Out Access
    • Number of fireplaces: 1
    Interior area
    • Total structure area: 2,664
    • Total interior livable area: 2,664 sqft
    • Finished area above ground: 2,664

    Property

    Parking
    • Total spaces: 2
    • Parking features: Attached, Garage
    • Attached garage spaces: 2
    Features
    • Levels: Two
    • Stories: 2
    • Patio & porch: Deck, Front Porch, Patio
    • Fencing: Back Yard,Wood
    Lot
    • Size: 0.3 Acres
    Details
    • Parcel number: 03308361

    Construction

    Type & style
    • Home type: SingleFamily
    • Architectural style: Colonial
    • Property subtype: Single Family Residence
    Materials
    • Vinyl Siding
    • Roof: Asphalt,Fiberglass
    Condition
    • Year built: 1996

    Utilities & green energy

    • Sewer: Public Sewer
    • Water: Well

    Community & HOA

    Community
    • Subdivision: Georgehaven Allotment 03
    HOA
    • Has HOA: No
    Location
    • Region: Louisville

    Financial & listing details

    • Price per square foot: $155/sqft
    • Annual tax amount: $6,081
    • Date on market: 2/26/2026
    • Cumulative days on market: 3 days
    • Listing terms: Cash,Conventional,FHA,VA Loan

    Price history

    DateEventPrice
    3/30/2026Sold$414,000+3.5%$155/sqft
    Source: MLS Now #5187845 Report a problem
    3/2/2026Pending sale$399,900$150/sqft
    Source: MLS Now #5187845 Report a problem
    2/26/2026Listed for sale$399,900+29%$150/sqft
    Source: MLS Now #5187845 Report a problem
    6/9/2021Sold$309,900$116/sqft
    Source: MLS Now #4274592 Report a problem
    4/29/2021Contingent$309,900$116/sqft
    Source: MLS Now #4274592 Report a problem
    4/29/2021Listed for sale$309,900$116/sqft
    Source: MLS Now #4274592 Report a problem

    Public tax history

    Tax history is unavailable.

    Neighborhood: 44641

    Nearby schools

    GreatSchools rating
    Schools provided by the listing agent
    • District: Louisville CSD - 7607

    Source: MLS Now. This data may not be complete. We recommend contacting the local school district to confirm school assignments for this home.

    Get a cash offer in 3 minutes
    Find out how much your home could sell for in as little as 3 minutes with a no-obligation cash offer.
    Estimated market value
    $421,500
    Get a cash offer in 3 minutes
    Find out how much your home could sell for in as little as 3 minutes with a no-obligation cash offer.
    Estimated market value
    $421,500