Skip main navigation
Sold for $385,000
  • $385,000

    5609 Patrick Henry Dr, Baltimore, MD 21225

    3beds
    2,070sqft
    Single Family Residence
    Built in 1940
    5,500 Square Feet Lot
    $414,200 Zestimate®
    $186/sqft
    $3,023 Estimated rent

    Home value

    $414,200

    $393,000 - $435,000

    $3,023/mo

    Zestimate® history
    Loading
    Loading...

    Owner options

    List your home for rent

    $3,023/mo

    Rent Zestimate®

    Find your next renter with Zillow Rental Manager. Plus, with online applications, you can quickly screen prospective tenants – for free.

    Learn more

    $3,023/mo

    Rent Zestimate®

    Refinance and save

    $2,338/mo

    Est. payment

    Refinancing to a lower rate could help reduce your monthly payments and save thousands over the life of the loan.

    See today's rates

    $2,338/mo

    Est. payment

    Explore your selling options

    Work with a Zillow partner agent

    Leverage their expertise and Zillow's premium Showcase listings to get your home seen by more buyers.

    Get started

    List with your own agent

    Get your home in front of millions of buyers by listing it on Zillow.

    Learn how to do it

    Sell it yourself

    Take full control of how buyers see your home on Zillow by listing For Sale by Owner (FSBO).

    List your home

    What's special

    Classic designModern livingRear deckModern amenitiesCathedral ceilingStainless steel appliancesBreakfast bar
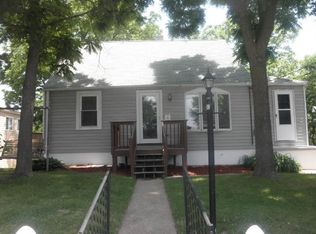
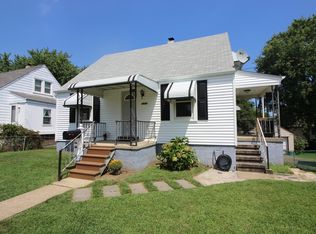
    This charming Cape Cod-style home nestled within the Colonial Housing community of Anne Arundel County offers a blend of classic design and modern amenities. Step into the inviting main-level living room, adorned with plush NEW carpeting, a picturesque bay window, and crown molding, creating a cozy atmosphere for relaxation and entertainment. The spacious kitchen is a chef's delight, boasting Corian countertops, a convenient center island, a breakfast bar, and ample 36" cabinetry for storage. Enjoy casual dining in the dining area and entertain guests. Stainless steel appliances and a 6-burner Viking gas stove add a touch of sophistication to the space, while easy access to the rear deck allows for seamless indoor-outdoor living. Outside, a heated, saltwater, inground pool awaits, providing the perfect spot for summertime fun and relaxation. Retreat to the upper-level primary bedroom suite, featuring an en-suite powder room, cathedral ceiling, plush NEW carpeting, and a generous walk-in closet, offering both comfort and convenience. The lower level offers additional living space with a family room, an office, or possibly a bedroom, providing flexibility to suit your lifestyle needs. An unfinished area presents the opportunity for a workshop or storage, with outdoor access to the patio and driveway for added convenience. This well-appointed home offers the perfect blend of comfort, style, and functionality, providing an ideal retreat for modern living in the heart of Anne Arundel. Don't miss the opportunity to make this your dream home!

    Zillow last checked:

    Listing updated:

    Listed by:

    Denise Grove 443-250-0672,

    Northrop Realty

    Bought with:

    Joelle Dolch, 0669501

    Cross Street Realtors LLC

    Source: Bright MLS,MLS#: MDAA2077368MLS Logo

    Facts & features

    Interior

    Bedrooms & bathrooms
    • Bedrooms: 3
    • Bathrooms: 3
    • Full bathrooms: 2
    • 1/2 bathrooms: 1
    • Main level bathrooms: 2
    • Main level bedrooms: 2
    Basement
    • Area: 1004
    Heating
    • Forced Air, Natural Gas
    Cooling
    • Central Air, Ceiling Fan(s), Electric
    Appliances
    • Included: Dishwasher, Disposal, Dryer, Washer, Refrigerator, Ice Maker, Oven/Range - Gas, Range Hood, Stainless Steel Appliance(s), Tankless Water Heater, Exhaust Fan, Six Burner Stove, Oven, Freezer, Gas Water Heater
    • Laundry: Dryer In Unit, Has Laundry, Hookup, Lower Level, Washer In Unit
    Features
    • Ceiling Fan(s), Combination Kitchen/Dining, Crown Molding, Entry Level Bedroom, Floor Plan - Traditional, Eat-in Kitchen, Kitchen Island, Kitchen - Table Space, Primary Bath(s), Pantry, Recessed Lighting, Bathroom - Stall Shower, Bathroom - Tub Shower, Upgraded Countertops, Walk-In Closet(s), Dry Wall, Cathedral Ceiling(s)
    • Flooring: Carpet, Ceramic Tile, Luxury Vinyl
    • Doors: Storm Door(s), Six Panel, Sliding Glass
    • Windows: Bay/Bow, Double Pane Windows, Double Hung, Screens, Vinyl Clad, Skylight(s)
    • Basement: Connecting Stairway,Heated,Full,Improved,Interior Entry,Exterior Entry,Rear Entrance,Walk-Out Access,Space For Rooms,Windows
    • Has fireplace: No
    Interior area
    • Total structure area: 2,572
    • Total interior livable area: 2,070 sqft
    • Finished area above ground: 1,568
    • Finished area below ground: 502

    Property

    Parking
    • Total spaces: 1
    • Parking features: Driveway
    • Uncovered spaces: 1
    Accessibility
    • Accessibility features: None
    Features
    • Levels: Two
    • Stories: 2
    • Patio & porch: Deck, Patio
    • Exterior features: Lighting, Sidewalks
    • Has private pool: Yes
    • Pool features: Heated, In Ground, Salt Water, Private
    • Fencing: Vinyl,Full
    • Has view: Yes
    • View description: Garden
    Lot
    • Size: 5,500 sqft
    • Features: Landscaped, No Thru Street
    Details
    • Additional structures: Above Grade, Below Grade
    • Parcel number: 020512503427200
    • Zoning: R5
    • Special conditions: Standard

    Construction

    Type & style
    • Home type: SingleFamily
    • Architectural style: Cape Cod
    • Property subtype: Single Family Residence
    Materials
    • Vinyl Siding
    • Foundation: Block
    • Roof: Architectural Shingle
    Condition
    • Excellent
    • New construction: No
    • Year built: 1940

    Utilities & green energy

    • Sewer: Public Sewer
    • Water: Public

    Community & neighborhood

    Security
    • Security features: Main Entrance Lock, Smoke Detector(s)
    Location
    • Region: Baltimore
    • Subdivision: Colonial Housing

    Other

    Other facts
    • Listing agreement: Exclusive Right To Sell
    • Ownership: Fee Simple

    Price history

    DateEventPrice
    4/26/2024Sold$385,000$186/sqft
    Source: Bright MLS #MDAA2077368 Report a problem
    4/26/2024Pending sale$385,000$186/sqft
    Source: Bright MLS #MDAA2077368 Report a problem
    3/25/2024Contingent$385,000$186/sqft
    Source: Bright MLS #MDAA2077368 Report a problem
    3/21/2024Listed for sale$385,000+14.9%$186/sqft
    Source: Bright MLS #MDAA2077368 Report a problem
    12/18/2023Listing removed--
    Source: Bright MLS #MDAA2014048 Report a problem
    12/17/2021Sold$335,000+3.1%$162/sqft
    Source: Bright MLS #MDAA2014048 Report a problem
    11/29/2021Pending sale$325,000$157/sqft
    Source: Bright MLS #MDAA2014048 Report a problem
    11/12/2021Contingent$325,000$157/sqft
    Source: Bright MLS #MDAA2014048 Report a problem
    11/8/2021Listed for sale$325,000$157/sqft
    Source: Bright MLS #MDAA2014048 Report a problem

    Public tax history

    YearProperty taxesTax assessment
    2025$4,079 +29.8%$326,400 +13.7%
    2024$3,143 +16.2%$287,033 +15.9%
    2023$2,705 +24.2%$247,667 +18.9%
    2022$2,177 +4.2%$208,300 +4.2%
    2021$2,088 +4.3%$199,833 +4.4%
    2020$2,002 +4.5%$191,367 +4.6%
    2019$1,915 +8.8%$182,900 +5.4%
    2018$1,760 +5.2%$173,533 +5.7%
    2017$1,673 $164,167 +6.1%
    2016-- $154,800 +0.1%
    2015-- $154,633 +0.1%
    2014-- $154,467 +0.1%
    2013-- $154,300
    2012-- $154,300
    2011-- $154,300 -27.9%
    2010-- $214,130 +9.6%
    2009-- $195,332 +10.6%
    2008-- $176,536 +11.9%
    2007-- $157,740 +12.7%
    2006-- $140,000 +14.5%
    2005-- $122,260 +17%
    2004-- $104,520 +2.1%
    2003-- $102,332 +2.2%
    2002-- $100,146 +2.2%
    2001-- $97,960

    Find assessor info on the county website

    Neighborhood: 21225

    Nearby schools

    GreatSchools rating
    Schools provided by the listing agent
    • Elementary: Park
    • Middle: Brooklyn Park
    • High: North County
    • District: Anne Arundel County Public Schools

    Source: Bright MLS. This data may not be complete. We recommend contacting the local school district to confirm school assignments for this home.

    Get pre-qualified for a loan
    At Zillow Home Loans, we can pre-qualify you in as little as 5 minutes with no impact to your credit score.

    An equal housing lender. NMLS #10287.