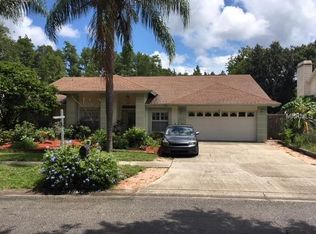
Enter this beautifully maintained three-bedroom, two-bath pool home with a versatile bonus room, ideally just minutes from Veteran’s Expressway in the desirable, established Woodmont neighborhood. Bright, inviting and completely renovated, this residence blends modern style with functional design, offering move-in ready perfection! Combining elegance and comfort, this residence is designed to enhance daily living and special occasions. From the moment you arrive, you’ll be welcomed by lush landscaping and timeless curb appeal. Inside, the newly painted interior opens to a light-filled floor plan, enhanced by travertine flooring that flows seamlessly throughout the living areas, bedrooms and entire home. The spacious living room and formal dining area, with gorgeous pool views, provide a setting for entertaining, while the bonus room offers endless possibilities as a home office, media room or guest space. The heart of the home is the gourmet kitchen, complete with modern appliances including a Sub-Zero refrigerator, Bosch dishwasher, two Wolf ovens with a warming drawer and a GE Monogram microwave oven. The spacious granite with quartzite island, and a direct view of the inviting family room make it easy to stay connected while cooking or hosting. Go outside and experience your private oasis. Overlooking a serene pond and set against a lush conservation backdrop, the screened lanai features a sparkling pool and a fully equipped outdoor kitchen—ideal for Florida’s year-round indoor-outdoor lifestyle. Whether you’re enjoying a quiet morning coffee or hosting a weekend barbecue, this space is sure to impress. A spacious two-car garage with a Tesla charger, AV box and shelving systems are conveniently ready for use. Close to shopping malls, dining, top-rated schools and commuter routes, this home offers the best of convenience and tranquility. Don’t miss the opportunity to own this stunning property and schedule your private showing today!
Sold for $700,000
$700,000
5609 PINEY LANE DRIVE, TAMPA, FL 33625
3beds
2,230sqft
Single Family Residence
Built in 1992
7,682 Square Feet Lot
$688,000 Zestimate®
$314/sqft
$3,621 Estimated rent
Home value
$688,000
$633,000 - $750,000
$3,621/mo
Zestimate® history
Owner options
List your home for rent
$3,621/mo
Rent Zestimate®
Find your next renter with Zillow Rental Manager. Plus, with online applications, you can quickly screen prospective tenants – for free.
$3,621/mo
Rent Zestimate®
Refinance and save
$4,818/mo
Est. payment
Refinancing to a lower rate could help reduce your monthly payments and save thousands over the life of the loan.
$4,818/mo
Est. payment
Explore your selling options
Work with a Zillow partner agent
Leverage their expertise and Zillow's premium Showcase listings to get your home seen by more buyers.
Get startedList with your own agent
Get your home in front of millions of buyers by listing it on Zillow.
Learn how to do itSell it yourself
Take full control of how buyers see your home on Zillow by listing For Sale by Owner (FSBO).
List your homeWhat's special
Serene pondScreened lanaiPrivate oasisSparkling poolFully equipped outdoor kitchenInviting family roomTimeless curb appeal
Zillow last checked:
Listing updated:
Listed by:
Karen Hegemeier 813-368-7433,
PREMIER SOTHEBYS INTL REALTY 813-217-5288,
Paul DeSantis, PA 813-439-4816,
PREMIER SOTHEBYS INTL REALTY
Bought with:
Mariela Saban, 3457817
KELLER WILLIAMS SOUTH TAMPA
Domingo Quintero, III, 684968
KELLER WILLIAMS SOUTH TAMPA
Source: Stellar MLS,MLS#: TB8416667 Originating MLS: Suncoast Tampa
Originating MLS: Suncoast Tampa
Facts & features
Interior
Bedrooms & bathrooms
- Bedrooms: 3
- Bathrooms: 2
- Full bathrooms: 2
Primary bedroom
- Features: Dual Closets
- Level: First
- Area: 240 Square Feet
- Dimensions: 20x12
Bedroom 2
- Features: Built-in Closet
- Level: First
- Area: 132 Square Feet
- Dimensions: 12x11
Bedroom 3
- Features: Built-in Closet
- Level: First
- Area: 132 Square Feet
- Dimensions: 12x11
Bonus room
- Features: No Closet
- Level: First
- Area: 240 Square Feet
- Dimensions: 20x12
Dining room
- Level: First
- Area: 170 Square Feet
- Dimensions: 17x10
Family room
- Level: First
- Area: 240 Square Feet
- Dimensions: 15x16
Kitchen
- Features: Breakfast Bar, Kitchen Island
- Level: First
- Area: 143 Square Feet
- Dimensions: 13x11
Living room
- Level: First
- Area: 144 Square Feet
- Dimensions: 12x12
Heating
- Central
Cooling
- Central Air
Appliances
- Included: Oven, Convection Oven, Dishwasher, Disposal, Dryer, Electric Water Heater, Refrigerator, Washer, Water Softener
- Laundry: Electric Dryer Hookup, Inside, Laundry Room, Washer Hookup
Features
- Cathedral Ceiling(s), Ceiling Fan(s), Kitchen/Family Room Combo, Living Room/Dining Room Combo, Open Floorplan, Primary Bedroom Main Floor, Solid Surface Counters, Split Bedroom
- Flooring: Travertine
- Doors: Outdoor Grill, Outdoor Kitchen, Sliding Doors
- Windows: Rods
- Has fireplace: No
Interior area
- Total structure area: 2,984
- Total interior livable area: 2,230 sqft
Property
Parking
- Total spaces: 2
- Parking features: Curb Parking, Electric Vehicle Charging Station(s), On Street
- Attached garage spaces: 2
- Has uncovered spaces: Yes
Features
- Levels: One
- Stories: 1
- Patio & porch: Covered, Deck, Enclosed, Front Porch, Porch, Rear Porch
- Exterior features: Irrigation System, Outdoor Grill, Outdoor Kitchen, Sidewalk
- Has private pool: Yes
- Pool features: Gunite, Heated, In Ground, Screen Enclosure
- Has view: Yes
- View description: Pool, Trees/Woods
Lot
- Size: 7,682 Square Feet
- Dimensions: 76 x 111
- Features: Conservation Area
- Residential vegetation: Mature Landscaping, Oak Trees, Trees/Landscaped, Wooded
Details
- Additional structures: Outdoor Kitchen
- Parcel number: U01281703P00000100029.0
- Zoning: PD
- Special conditions: None
Construction
Type & style
- Home type: SingleFamily
- Architectural style: Ranch
- Property subtype: Single Family Residence
Materials
- Concrete
- Foundation: Block
- Roof: Shingle
Condition
- New construction: No
- Year built: 1992
Utilities & green energy
- Sewer: Public Sewer
- Water: Public
- Utilities for property: Cable Available, Electricity Available, Sewer Available, Street Lights
Community & HOA
Community
- Pet fee: $0 monthly
- Subdivision: WOODMONT PH I
HOA
- Has HOA: Yes
- HOA fee: $22 monthly
- HOA name: Avid Property Management
- HOA phone: 813-868-1104
Location
- Region: Tampa
Financial & listing details
- Price per square foot: $314/sqft
- Tax assessed value: $496,641
- Annual tax amount: $3,394
- Date on market: 8/14/2025
- Cumulative days on market: 4 days
- Listing terms: Cash,Conventional,FHA,VA Loan
- Ownership: Fee Simple
- Total actual rent: 0
- Electric utility on property: Yes
- Road surface type: Paved
Price history
| Date | Event | Price |
|---|---|---|
| 9/15/2025 | Sold | $700,000-2.8%$314/sqft |
Source:  Stellar MLS #TB8416667 Report a problem Stellar MLS #TB8416667 Report a problem | ||
| 8/18/2025 | Pending sale | $720,000$323/sqft |
Source: Stellar MLS #TB8416667 Report a problem | ||
| 8/14/2025 | Listed for sale | $720,000+336.4%$323/sqft |
Source: Stellar MLS #TB8416667 Report a problem | ||
| 3/22/2000 | Sold | $165,000$74/sqft |
Source: Public Record Report a problem | ||
Public tax history
| Year | Property taxes | Tax assessment |
|---|---|---|
| 2025 | $6,076 +8.6% | $394,194 +96.5% |
| 2024 | $5,596 +71.6% | $200,598 +3% |
| 2023 | $3,261 +5.8% | $194,755 +3% |
| 2022 | $3,083 +1.7% | $189,083 +3% |
| 2021 | $3,031 +3% | $183,576 +1.4% |
| 2020 | $2,943 +3.6% | $181,041 +2.3% |
| 2019 | $2,842 | $176,971 +1.9% |
| 2018 | $2,842 +1.9% | $173,671 -27.8% |
| 2017 | $2,787 +1.5% | $240,643 +44.4% |
| 2016 | $2,745 +1.4% | $166,600 +0.7% |
| 2015 | $2,707 -0.1% | $165,442 +0.8% |
| 2014 | $2,710 | $164,129 +1.5% |
| 2013 | $2,710 +0.4% | $161,703 +1.7% |
| 2012 | $2,698 -4.6% | $159,000 -3.8% |
| 2011 | $2,830 -12.2% | $165,219 -11.2% |
| 2010 | $3,223 -0.9% | $185,955 -0.4% |
| 2009 | $3,251 -15.7% | $186,793 -13.7% |
| 2008 | $3,857 -3.1% | $216,548 +3% |
| 2007 | $3,980 -5.4% | $210,241 +2.5% |
| 2006 | $4,207 +0% | $205,113 +3% |
| 2005 | $4,206 | $199,139 +6% |
| 2004 | -- | $187,902 +5.5% |
| 2003 | -- | $178,047 +7% |
| 2002 | -- | $166,473 +13.5% |
| 2001 | -- | $146,723 +4% |
| 2000 | $2,658 | $141,038 |
Find assessor info on the county website
Neighborhood: 33625
Nearby homes
- $523,5003 bd2 ba2.3k sqft5611 Piney Lane Dr, Tampa, FL 33625Off Market
- $589,2004 bd3 ba2.6k sqft5607 Piney Lane Dr, Tampa, FL 33625Off Market
- $619,2004 bd3 ba2.5k sqft5605 Piney Lane Dr, Tampa, FL 33625Off Market
- $512,3003 bd2 ba2.1k sqft5608 Piney Lane Dr, Tampa, FL 33625Off Market
- $581,1004 bd3 ba2.5k sqft5610 Piney Lane Dr, Tampa, FL 33625Off Market
- $593,9004 bd3 ba2.3k sqft5606 Piney Lane Dr, Tampa, FL 33625Off Market
- $696,9004 bd3 ba2.9k sqft5612 Piney Lane Dr, Tampa, FL 33625Off Market
- $629,3004 bd2 ba2.1k sqft5615 Piney Lane Dr, Tampa, FL 33625Off Market
Nearby schools
GreatSchools rating
- 7/10Citrus Park Elementary SchoolGrades: PK-5Distance: 1.1 mi
- 8/10Sergeant Paul R Smith Middle SchoolGrades: 6-8Distance: 1 mi
- 8/10Sickles High SchoolGrades: 9-12Distance: 1.8 mi
Schools provided by the listing agent
- Elementary: Citrus Park-HB
- Middle: Sergeant Smith Middle-HB
- High: Sickles-HB
Source: Stellar MLS. This data may not be complete. We recommend contacting the local school district to confirm school assignments for this home.
Get a cash offer in 3 minutes
Find out how much your home could sell for in as little as 3 minutes with a no-obligation cash offer.
Estimated market value
$688,000
Get a cash offer in 3 minutes
Find out how much your home could sell for in as little as 3 minutes with a no-obligation cash offer.
Estimated market value
$688,000
- Florida
- Hillsborough County
- Citrus Park
- 33625
- 5609 PINEY LANE DRIVE