Skip main navigation
Closed
  • $499,999

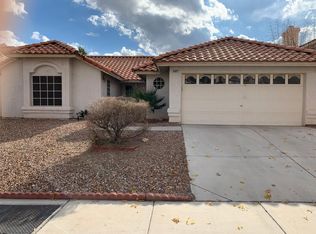
    5609 Red Bluff Dr, Las Vegas, NV 89130

    4beds
    2,167sqft
    Single Family Residence
    Built in 1990
    6,534 Square Feet Lot
    $482,900 Zestimate®
    $231/sqft
    $2,356 Estimated rent

    Home value

    $482,900

    $439,000 - $531,000

    $2,356/mo

    Zestimate® history
    Loading
    Loading...

    Owner options

    List your home for rent

    $2,356/mo

    Rent Zestimate®

    Find your next renter with Zillow Rental Manager. Plus, with online applications, you can quickly screen prospective tenants – for free.

    Learn more

    $2,356/mo

    Rent Zestimate®

    Refinance and save

    $2,871/mo

    Est. payment

    Refinancing to a lower rate could help reduce your monthly payments and save thousands over the life of the loan.

    See today's rates

    $2,871/mo

    Est. payment

    Explore your selling options

    Work with a Zillow partner agent

    Leverage their expertise and Zillow's premium Showcase listings to get your home seen by more buyers.

    Get started

    List with your own agent

    Get your home in front of millions of buyers by listing it on Zillow.

    Learn how to do it

    Sell it yourself

    Take full control of how buyers see your home on Zillow by listing For Sale by Owner (FSBO).

    List your home

    What's special

    Thoughtfully designed layoutLush food forestDownstairs bedroomOver ten fruit treesSemi-covered patioSpacious primary suiteStainless steel appliances
    Located in the highly desirable Crimson Ridge community of Rancho Alta Mira, this beautifully semi-updated home seamlessly blends natural light, modern touches, and sustainable living. Surrounded by a lush food forest, the property features a serene pond with a cascading waterfall, a semi-covered patio, and over ten fruit trees yielding over 300lbs of fruit a year—including apple, persimmon, lemon, pomegranate, mulberry, kaffir lime, and jujube. Inside, fresh updates bring a stylish yet inviting feel, with new paint, trim, flooring, fixtures, and more. The thoughtfully designed layout offers versatility, including a downstairs bedroom, dual living areas, three full bathrooms, and a spacious primary suite with an ensuite bath and walk-in closet. The kitchen shines with granite countertops and stainless steel appliances, while the Venetian plaster fireplace—both gas and wood-burning—adds warmth and charm. With modern updates and lush gardens, this home is the one you’ve been waiting for!

    Zillow last checked:

    Listing updated:

    Listed by:

    Tori Turpin S.0195422 (970)424-7896,

    Keller Williams VIP

    Bought with:

    Julie Youngblood, S.0050722

    Keller Williams Realty Las Veg

    Source: LVR,MLS#: 2676212MLS LogoOriginating MLS: Greater Las Vegas Association of Realtors Inc

    Facts & features

    Interior

    Bedrooms & bathrooms
    • Bedrooms: 4
    • Bathrooms: 3
    • Full bathrooms: 3
    Primary bedroom
    • Description: Upstairs,Walk-In Closet(s)
    • Dimensions: 16x15
    Bedroom 2
    • Description: Closet,Upstairs
    • Dimensions: 13x12
    Bedroom 3
    • Description: Closet,Upstairs
    • Dimensions: 12x11
    Bedroom 4
    • Description: Closet,Downstairs
    • Dimensions: 14x12
    Dining room
    • Description: Formal Dining Room
    • Dimensions: 12x12
    Family room
    • Description: Downstairs,Separate Family Room
    • Dimensions: 14x12
    Kitchen
    • Description: Breakfast Bar/Counter,Breakfast Nook/Eating Area,Lighting Recessed,Stainless Steel Appliances
    Living room
    • Description: Entry Foyer,Formal,Front
    • Dimensions: 21x18
    Heating
    • Central, Gas, Multiple Heating Units
    Cooling
    • Central Air, Electric, 2 Units
    Appliances
    • Included: Built-In Gas Oven, Dryer, Dishwasher, Disposal, Refrigerator, Water Softener Owned, Washer
    • Laundry: Gas Dryer Hookup, Main Level, Laundry Room
    Features
    • Bedroom on Main Level, None
    • Flooring: Laminate
    • Number of fireplaces: 1
    • Fireplace features: Family Room, Gas
    Interior area
    • Total structure area: 2,167
    • Total interior livable area: 2,167 sqft

    Property

    Parking
    • Total spaces: 3
    • Parking features: Attached, Epoxy Flooring, Garage, Garage Door Opener, Inside Entrance, Private
    • Attached garage spaces: 3
    Features
    • Stories: 2
    • Patio & porch: Covered, Patio
    • Exterior features: Patio, Private Yard, Sprinkler/Irrigation
    • Fencing: Block,Back Yard,Wrought Iron
    Lot
    • Size: 6,534 Square Feet
    • Features: Drip Irrigation/Bubblers, Fruit Trees, Garden, Landscaped, < 1/4 Acre
    Details
    • Parcel number: 13801111033
    • Zoning description: Single Family
    • Horse amenities: None

    Construction

    Type & style
    • Home type: SingleFamily
    • Architectural style: Two Story
    • Property subtype: Single Family Residence
    Materials
    • Roof: Tile
    Condition
    • Excellent,Resale
    • Year built: 1990

    Utilities & green energy

    • Electric: Photovoltaics None
    • Sewer: Public Sewer
    • Water: Public
    • Utilities for property: Cable Available

    Community & HOA

    Community
    • Subdivision: Crimson Ridge
    HOA
    • Has HOA: Yes
    • Services included: Maintenance Grounds
    • HOA fee: $13 monthly
    • HOA name: Rancho Alta Mira
    • HOA phone: 702-362-6262
    Location
    • Region: Las Vegas

    Financial & listing details

    • Price per square foot: $231/sqft
    • Tax assessed value: $272,463
    • Annual tax amount: $1,878
    • Date on market: 4/21/2025
    • Listing agreement: Exclusive Right To Sell
    • Listing terms: Cash,Conventional,FHA,VA Loan

    Price history

    DateEventPrice
    6/6/2025Sold$499,999$231/sqft
    Source: LVR #2676212 Report a problem
    5/5/2025Pending sale$499,999$231/sqft
    Source: LVR #2676212 Report a problem
    4/21/2025Listed for sale$499,999+6.6%$231/sqft
    Source: LVR #2676212 Report a problem
    4/1/2024Sold$469,000$216/sqft
    Source: LVR #2549059 Report a problem
    3/11/2024Pending sale$469,000$216/sqft
    Source: LVR #2549059 Report a problem
    1/29/2024Price change$469,000-0.2%$216/sqft
    Source: LVR #2549059 Report a problem
    1/8/2024Listed for sale$469,888$217/sqft
    Source: LVR #2549059 Report a problem

    Public tax history

    YearProperty taxesTax assessment
    2026$2,029 +8%$95,362 -1.5%
    2025$1,878 +8%$96,851 +6.9%
    2024$1,740 +3%$90,605 +12.9%
    2023$1,689 +3%$80,245 +7.3%
    2022$1,640 +3%$74,809 +1.7%
    2021$1,592 +3%$73,576 +4.6%
    2020$1,545 +3%$70,366 +8.2%
    2019$1,500 +5.7%$65,040
    2018$1,419 $65,040 +1.3%
    2017$1,419 $64,219 +5.6%
    2016$1,419 +0.3%$60,833 +15.5%
    2015$1,416 +3%$52,649 +18.9%
    2014$1,374 $44,286
    2013-- $44,286 +12.1%
    2012-- $39,495 -14.4%
    2011-- $46,164 +7%
    2010-- $43,125 -31.4%
    2009-- $62,901
    2008-- $62,901 -36.1%
    2007-- $98,473 +2.5%
    2006-- $96,028 +18.2%
    2005-- $81,221 +42%
    2004-- $57,180 +5.2%
    2003-- $54,338 +6.7%
    2002-- $50,910 +4.4%
    2001-- $48,780
    Find assessor info on the county website

    Neighborhood: North Cheyenne

    Nearby schools

    GreatSchools rating
    Schools provided by the listing agent
    • Elementary: May, Ernest,May, Ernest
    • Middle: Swainston Theron
    • High: Cheyenne

    Source: LVR. This data may not be complete. We recommend contacting the local school district to confirm school assignments for this home.

    Get a cash offer in 3 minutes
    Find out how much your home could sell for in as little as 3 minutes with a no-obligation cash offer.
    Estimated market value
    $482,900
    Get a cash offer in 3 minutes
    Find out how much your home could sell for in as little as 3 minutes with a no-obligation cash offer.
    Estimated market value
    $482,900