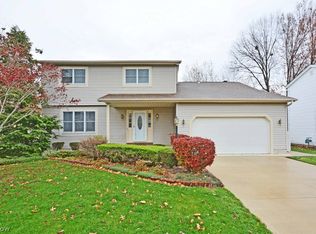
This one owner home has been lovingly maintained by its owners, and it shows. It is located in the Amherst School District! The roof was replaced in 2021. Although it is an all-electric home (no gas bill!), the owners installed Central AC! The foyer offers a large coat closet and pantry adjacent to the kitchen. The living room has a large, picture window with window treatments for privacy. The dining area in the eat-in kitchen offers a chandelier and view of the backyard. The kitchen offers loads of cabinets, a built-in desk, a microwave and a double sink overlooking the backyard as well! The family room features a brick wall WB fireplace. This home was inherited, and the current & prior owners have not used in years. Buyer would need to perform their own chimney inspection. The laundry room with a utility tub, storage and a workshop with storage cabinetry are off the family room. Headed upstairs, there are 2 linen closets, a full bath with a tub/shower combo, single sink vanity and medicine cabinet. Three bedrooms with overhead lighting and window treatments complete the second story. A fully fenced backyard offers a 20'x13' concrete patio and a storage shed. The 21'x21' garage offers storage closets. So convenient and they hide your mess! The whole house fan was disconnected with AC was installed. An ADT alarm system is in use. The buyer is welcome to activate their service once they receive the keys to this lovely home. Preapproved buyers by appointment only. Must provide preapproval prior to scheduling.
Closed
$200,000
5609 S Nantucket Dr, Lorain, OH 44053
3beds
1,744sqft
Single Family Residence
Built in 1977
9,583 Square Feet Lot
$188,000 Zestimate®
$115/sqft
$1,786 Estimated rent
Home value
$188,000
$145,000 - $233,000
$1,786/mo
Zestimate® history
Owner options
List your home for rent
$1,786/mo
Rent Zestimate®
Find your next renter with Zillow Rental Manager. Plus, with online applications, you can quickly screen prospective tenants – for free.
$1,786/mo
Rent Zestimate®
Refinance and save
$1,362/mo
Est. payment
Refinancing to a lower rate could help reduce your monthly payments and save thousands over the life of the loan.
$1,362/mo
Est. payment
Explore your selling options
Work with a Zillow partner agent
Leverage their expertise and Zillow's premium Showcase listings to get your home seen by more buyers.
Get startedList with your own agent
Get your home in front of millions of buyers by listing it on Zillow.
Learn how to do itSell it yourself
Take full control of how buyers see your home on Zillow by listing For Sale by Owner (FSBO).
List your homeWhat's special
Zillow last checked:
Listing updated:
Listed by:
Donna Templeton donnatempleton@howardhanna.com440-522-5677,
Howard Hanna
Bought with:
Paty Opron, 2007003706
Howard Hanna
Source: MLS Now,MLS#: 5052728Originating MLS: Lorain County Association Of REALTORS
Facts & features
Interior
Bedrooms & bathrooms
- Bedrooms: 3
- Bathrooms: 2
- Full bathrooms: 2
Bedroom
- Description: Bedroom 1.,Flooring: Carpet
- Features: Window Treatments
- Level: Second
- Dimensions: 13 x 10
Bedroom
- Description: Bedroom 2.,Flooring: Carpet
- Features: Window Treatments
- Level: Second
- Dimensions: 14 x 13
Bedroom
- Description: Bedroom 3.,Flooring: Carpet
- Features: Window Treatments
- Level: Second
- Dimensions: 12 x 10
Eat in kitchen
- Description: Eat-in Kitchen.,Flooring: Linoleum
- Features: Built-in Features
- Level: First
- Dimensions: 27 x 14
Entry foyer
- Description: Foyer w/coat closet.,Flooring: Linoleum
- Level: First
- Dimensions: 11 x 4
Family room
- Description: Family room.,Flooring: Carpet
- Features: Fireplace
- Level: Lower
- Dimensions: 27 x 14
Laundry
- Description: Laundry room has utility tub.
- Level: Lower
- Dimensions: 9 x 6
Living room
- Description: Living room.,Flooring: Carpet
- Level: First
- Dimensions: 19 x 11
Workshop
- Description: Workshop.,Flooring: Luxury Vinyl Tile
- Level: Lower
- Dimensions: 10 x 10
Heating
- Baseboard, Electric
Cooling
- Central Air
Appliances
- Included: Microwave
- Laundry: Washer Hookup, Electric Dryer Hookup, Lower Level
Features
- Entrance Foyer, Eat-in Kitchen, Laminate Counters, Pantry
- Basement: Sump Pump
- Number of fireplaces: 1
- Fireplace features: Family Room, Wood Burning
Interior area
- Total structure area: 1,744
- Total interior livable area: 1,744 sqft
- Finished area above ground: 1,744
Property
Parking
- Parking features: Attached, Electricity, Garage, Garage Door Opener, Water Available
- Attached garage spaces: 2
Features
- Levels: One and One Half,Multi/Split
- Patio & porch: Patio, Porch
- Exterior features: Storage
- Fencing: Chain Link,Full
Lot
- Size: 9,583 Square Feet
- Dimensions: 138 x 70
Details
- Additional structures: Shed(s)
- Parcel number: 0202004109041
Construction
Type & style
- Home type: SingleFamily
- Architectural style: Split Level
- Property subtype: Single Family Residence
Materials
- Aluminum Siding, Brick
- Roof: Asphalt,Fiberglass
Condition
- Year built: 1977
Details
- Builder name: Murello Construction Co.
Utilities & green energy
- Sewer: Public Sewer
- Water: Public
Community & HOA
Community
- Subdivision: Williamsburg Heights Sub #6
HOA
- Has HOA: No
Location
- Region: Lorain
Financial & listing details
- Price per square foot: $115/sqft
- Annual tax amount: $2,304
- Date on market: 7/12/2024
- Cumulative days on market: 25 days
- Listing agreement: Exclusive Right To Sell
Price history
| Date | Event | Price |
|---|---|---|
| 8/19/2024 | Sold | $200,000+1.3%$115/sqft |
Source: MLS Now #5052728 Report a problem | ||
| 8/5/2024 | Pending sale | $197,500$113/sqft |
Source: MLS Now #5052728 Report a problem | ||
| 7/17/2024 | Contingent | $197,500$113/sqft |
Source: MLS Now #5052728 Report a problem | ||
| 7/12/2024 | Listed for sale | $197,500$113/sqft |
Source: MLS Now #5052728 Report a problem | ||
Public tax history
Tax history is unavailable.
Neighborhood: 44053
Nearby homes
- $200,0003 bd2 ba1.7k sqft5609 Nantucket Dr, Lorain, OH 44053Sold
- $275,9004 bd2 ba2k sqft5601 Nantucket Dr, Lorain, OH 44053Off Market
- $296,1003 bd3 ba2.2k sqft5615 Nantucket Dr, Lorain, OH 44053Off Market

- $209,1003 bd3 ba-- sqft5615 S Nantucket Dr, Lorain, OH 44053Off Market
- $--2 bd1 ba741 sqft5717-5719 Nantucket Dr S #12208308, Lorain, OH 44053Off Market
- $--1 bd1 ba598 sqft5717-5719 Nantucket Dr S #12208167, Lorain, OH 44053Off Market
- $9652 bd1 ba741 sqft5717-5719 Nantucket Dr S #12208354, Lorain, OH 44053For Rent
- $--2 bd1 ba741 sqft5717-5719 Nantucket Dr S #12208318, Lorain, OH 44053Off Market
Nearby schools
GreatSchools rating
- 8/10Walter G. Nord Middle SchoolGrades: 4-5Distance: 1.7 mi
- 8/10Amherst Junior High SchoolGrades: 6-8Distance: 2.7 mi
- 7/10Marion L Steele High SchoolGrades: 9-12Distance: 1.7 mi
Schools provided by the listing agent
- District: Amherst EVSD - 4701
Source: MLS Now. This data may not be complete. We recommend contacting the local school district to confirm school assignments for this home.
Get a cash offer in 3 minutes
Find out how much your home could sell for in as little as 3 minutes with a no-obligation cash offer.
Estimated market value
$188,000
Get a cash offer in 3 minutes
Find out how much your home could sell for in as little as 3 minutes with a no-obligation cash offer.
Estimated market value
$188,000
- Ohio
- Lorain County
- Lorain
- 44053
- 5609 S Nantucket Dr
Nearby cities
Nearby zip codes
Other Lorain Topics
