Turn-Key & Move-In Ready! Freshly Painted Throughout With Brand New Roof (2024), New HVAC (2022), New Dishwasher (2022), and New Water Heater (2019)—All the Big-Ticket Items Are Done! Located in the Desirable Bennington Subdivision, This Home Offers the Perfect Balance of Peace and Convenience. Enjoy a Fully Fenced Backyard, Ideal for Playtime, Pets, or a Garden Retreat. Tucked Away on a Quiet Dead-End Street With Low Traffic, Yet Just Minutes From Brier Creek, RDU Airport, and I-540. Durham Address With Raleigh City Services and Low Taxes! Don't Buy Until You See This Gem—The Perfect Home in the Perfect Location!
Sold for $445,000
$445,000
5609 Severn Grove Dr, Durham, NC 27703
4beds
2,320sqft
Single Family Residence, Residential
Built in 2004
8,276 Square Feet Lot
$436,900 Zestimate®
$192/sqft
$2,412 Estimated rent
Home value
$436,900
$406,000 - $472,000
$2,412/mo
Zestimate® history
Owner options
List your home for rent
$2,412/mo
Rent Zestimate®
Find your next renter with Zillow Rental Manager. Plus, with online applications, you can quickly screen prospective tenants – for free.
$2,412/mo
Rent Zestimate®
Refinance and save
$2,763/mo
Est. payment
Refinancing to a lower rate could help reduce your monthly payments and save thousands over the life of the loan.
$2,763/mo
Est. payment
Explore your selling options
Work with a Zillow partner agent
Leverage their expertise and Zillow's premium Showcase listings to get your home seen by more buyers.
Get startedList with your own agent
Get your home in front of millions of buyers by listing it on Zillow.
Learn how to do itSell it yourself
Take full control of how buyers see your home on Zillow by listing For Sale by Owner (FSBO).
List your homeWhat's special
Fully fenced backyardQuiet dead-end streetNew dishwasherBrand new roofNew water heaterNew hvac
Zillow last checked:
Listing updated:
Listed by:
Dave Anderson 919-622-4785,
EXP Realty LLC
Bought with:
Sam Guemple, 278451
Choice Residential Real Estate
Source: Doorify MLS,MLS#: 10091760
Facts & features
Interior
Bedrooms & bathrooms
- Bedrooms: 4
- Bathrooms: 3
- Full bathrooms: 2
- 1/2 bathrooms: 1
Heating
- Central, Forced Air, Natural Gas
Cooling
- Central Air, Electric
Appliances
- Included: Dryer, Electric Oven, Electric Range, Gas Water Heater, Microwave, Washer
- Laundry: Laundry Room, Upper Level
Features
- Bathtub/Shower Combination, Smooth Ceilings, Vaulted Ceiling(s), Walk-In Closet(s)
- Flooring: Carpet, Laminate, Tile
- Has fireplace: Yes
- Fireplace features: Family Room, Gas Log
Interior area
- Total structure area: 2,320
- Total interior livable area: 2,320 sqft
- Finished area above ground: 2,320
- Finished area below ground: 0
Property
Parking
- Total spaces: 4
- Parking features: Attached, Garage Door Opener
- Attached garage spaces: 2
- Uncovered spaces: 2
Features
- Levels: Two
- Stories: 2
- Patio & porch: Front Porch, Patio
- Exterior features: Fenced Yard, Rain Gutters
- Fencing: Back Yard, Privacy, Wood
- Has view: Yes
Lot
- Size: 8,276 Square Feet
Details
- Parcel number: 196071
- Special conditions: Standard
Construction
Type & style
- Home type: SingleFamily
- Architectural style: Transitional
- Property subtype: Single Family Residence, Residential
Materials
- Vinyl Siding
- Foundation: Slab
- Roof: Shingle
Condition
- New construction: No
- Year built: 2004
Utilities & green energy
- Sewer: Public Sewer
- Water: Public
- Utilities for property: Electricity Connected, Natural Gas Connected, Water Connected
Community & HOA
Community
- Subdivision: Bennington
HOA
- Has HOA: Yes
- Services included: Unknown
- HOA fee: $25 monthly
Location
- Region: Durham
Financial & listing details
- Price per square foot: $192/sqft
- Tax assessed value: $469,035
- Annual tax amount: $2,995
- Date on market: 4/25/2025
- Road surface type: Asphalt
Price history
| Date | Event | Price |
|---|---|---|
| 5/29/2025 | Sold | $445,000$192/sqft |
Source:  Doorify MLS #10091760 Report a problem Doorify MLS #10091760 Report a problem | ||
| 4/28/2025 | Pending sale | $445,000$192/sqft |
Source: Doorify MLS #10091760 Report a problem | ||
| 4/25/2025 | Listed for sale | $445,000+112.4%$192/sqft |
Source: Doorify MLS #10091760 Report a problem | ||
| 4/14/2016 | Sold | $209,500+36.9%$90/sqft |
Source: Doorify MLS #2052704 Report a problem | ||
| 11/23/2015 | Sold | $153,008+10.3%$66/sqft |
Source: Public Record Report a problem | ||
| 9/23/2015 | Price change | $138,782-4.1%$60/sqft |
Source: Auction.com Report a problem | ||
| 9/10/2015 | Price change | $144,757-25.2%$62/sqft |
Source: Auction.com Report a problem | ||
| 9/3/2015 | Listed for sale | -- |
Source: Auction.com Report a problem | ||
| 12/15/2004 | Sold | $193,500$83/sqft |
Source: Public Record Report a problem | ||
Public tax history
| Year | Property taxes | Tax assessment |
|---|---|---|
| 2025 | $4,264 +50.9% | $469,035 +91.5% |
| 2024 | $2,826 -2.7% | $244,933 |
| 2023 | $2,903 +6.3% | $244,933 |
| 2022 | $2,732 +1.8% | $244,933 |
| 2021 | $2,683 +2.6% | $244,933 |
| 2020 | $2,614 -7.2% | $244,933 |
| 2019 | $2,818 | $244,933 +13.7% |
| 2018 | $2,818 +9.6% | $215,419 |
| 2017 | $2,570 +3% | $215,419 |
| 2016 | $2,496 | $215,419 -2% |
| 2015 | $2,496 -5.1% | $219,852 |
| 2014 | $2,631 | $219,852 |
| 2013 | -- | $219,852 |
| 2012 | -- | $219,852 |
| 2011 | $2,461 0% | $219,852 |
| 2010 | $2,461 +3.5% | $219,852 |
| 2009 | $2,378 | $219,852 |
| 2008 | $2,378 +11.6% | $219,852 +28.3% |
| 2007 | $2,131 +3.3% | $171,300 |
| 2006 | $2,062 | $171,300 |
| 2005 | $2,062 +480.2% | $171,300 +471% |
| 2004 | $356 | $30,000 |
Find assessor info on the county website
Neighborhood: Northwest Raleigh
Nearby homes
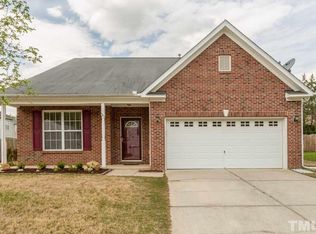
- $446,6003 bd3 ba2k sqft5605 Severn Grove Dr, Durham, NC 27703Off Market
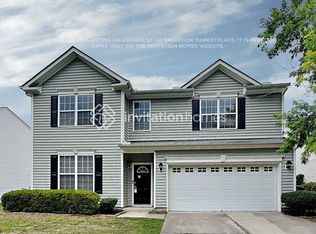
- $486,2004 bd3 ba3k sqft5615 Severn Grove Dr, Durham, NC 27703Off Market
- $435,6004 bd2 ba2.4k sqft5619 Severn Grove Dr, Durham, NC 27703Off Market
- $417,0004 bd2 ba2k sqft5608 Slaytenbush Ln, Durham, NC 27703Off Market
- $385,2004 bd2 ba2k sqft12404 Kendall Ridge Ct, Durham, NC 27703Off Market
- $423,1004 bd3 ba2.4k sqft12408 Kendall Ridge Ct, Durham, NC 27703Off Market
- $449,0004 bd3 ba2.3k sqft5604 Slaytenbush Ln, Durham, NC 27703Off Market
- $2,6004 bd3 ba2.4k sqft5612 Slaytenbush Ln, Durham, NC 27703For Rent
Nearby schools
GreatSchools rating
- 5/10Spring Valley Elementary SchoolGrades: PK-5Distance: 3.9 mi
- 5/10Neal MiddleGrades: 6-8Distance: 3.7 mi
- 2/10Southern School of Energy and SustainabilityGrades: 9-12Distance: 6.4 mi
Schools provided by the listing agent
- Elementary: Durham - Spring Valley
- Middle: Durham - Neal
- High: Durham - Southern
Source: Doorify MLS. This data may not be complete. We recommend contacting the local school district to confirm school assignments for this home.
Get a cash offer in 3 minutes
Find out how much your home could sell for in as little as 3 minutes with a no-obligation cash offer.
Estimated market value
$436,900
Get a cash offer in 3 minutes
Find out how much your home could sell for in as little as 3 minutes with a no-obligation cash offer.
Estimated market value
$436,900
- North Carolina
- Durham County
- Raleigh
- 27703
- Northwest Raleigh
- 5609 Severn Grove Dr
Nearby cities
Nearby neighborhoods
Nearby zip codes
Other Raleigh Topics
