Skip main navigation
For sale
  • Price cut: $10K (5/8)
    $225,000

    5609 Smu Blvd APT 312, Dallas, TX 75206

    1beds
    752sqft
    : 
    Loading
    Get pre-qualified
    Condominium
    Built in 2008
    -- sqft lot
    $-- Zestimate®
    $299/sqft
    $378/mo HOA

    What's special

    Fresh paintGarbage disposalQuartz countertopsExceptional privacyBeveled tile backsplashReglazed bathtubQuiet setting
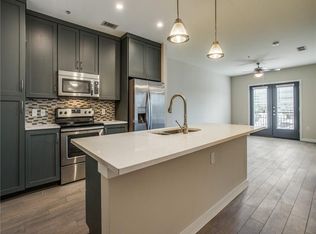
    Don't miss this rare 3rd-floor northeast corner residence offering exceptional privacy, quiet, and natural light in a prime Dallas location! Centrally located near SMU campus, N Central Expressway, the Park Cities and Lower Greenville, The Shelby Residences is a boutique condominium community on the site where Le Mans winning racecar driver and designer Carroll Shelby opened his sports car dealership in 1957. Positioned away from street and DART rail noise, this unit enjoys a quiet setting with abundant natural light from dual-exposure bedroom windows. The northeast-facing balcony welcomes the morning sun while remaining comfortably shaded in the afternoon and enjoys privacy from other units. Inside, the residence has been recently refreshed with all new windows, fresh paint, a new water heater, and a reglazed bathtub. The kitchen features stainless steel appliances, quartz countertops, a beveled tile backsplash, and a garbage disposal. Wood-look ceramic tile runs throughout the main living areas, complemented by soft carpet in the bedroomt. A full-size washer and dryer are conveniently located in the kitchen laundry closet. The Shelby is currently benefiting from new HOA management and improvements such as exterior stucco sealing and repainting, enhancing both appearance and long-term value. Residents enjoy access to a fitness center, dog run, a welcoming second-floor patio with outdoor lounge seating and grilling areas, and a secure gated garage with an assigned parking space. Enjoy a variety of nearby restaurants and coffee shops, as well as direct access to the University Crossing Trail, connecting seamlessly to both the Katy Trail and White Rock Trail systems, and just moments from SMU and Mockingbird Station. This home offers a uniquely balanced lifestyle of lock-and-leave comfort, convenience, and quiet sophistication, all with a subtle connection to Dallas automotive history. Don’t miss this rare opportunity to make The Shelby your home.
    88 days
    |
    254
    |
    13
    |

    Zillow last checked:

    Listing updated:

    Listed by:

    T.J. Edmond Edmond 0798378 404-502-5473,

    Engel & Volkers Dallas 214-556-1060

    Source: NTREIS,MLS#: 21240881

    Loading...

      Facts & features

      Interior

      Bedrooms & bathrooms
      • Bedrooms: 1
      • Bathrooms: 1
      • Full bathrooms: 1
      Primary bedroom
      • Features: Walk-In Closet(s)
      • Level: First
      • Dimensions: 11 x 13
      Dining room
      • Level: First
      • Dimensions: 11 x 6
      Other
      • Features: Built-in Features, Linen Closet, Stone Counters
      • Level: First
      • Dimensions: 11 x 10
      Kitchen
      • Features: Built-in Features, Eat-in Kitchen, Granite Counters, Kitchen Island
      • Level: First
      • Dimensions: 15 x 12
      Laundry
      • Level: First
      • Dimensions: 3 x 6
      Living room
      • Level: First
      • Dimensions: 11 x 10
      Heating
      • Central, Electric
      Cooling
      • Central Air, Ceiling Fan(s), Electric
      Appliances
      • Included: Dryer, Dishwasher, Electric Oven, Electric Range, Disposal, Microwave, Refrigerator, Washer
      • Laundry: Washer Hookup, Dryer Hookup, ElectricDryer Hookup, Laundry in Utility Room, In Kitchen
      Features
      • High Speed Internet, Kitchen Island, Open Floorplan, Pantry, Walk-In Closet(s)
      • Flooring: Carpet, Ceramic Tile, Simulated Wood
      • Windows: Window Coverings
      • Has basement: No
      • Has fireplace: No
      Interior area
      • Total interior livable area: 752 sqft
      Video & virtual tour

      Property

      Parking
      • Total spaces: 1
      • Parking features: Alley Access, Assigned, Concrete, Covered, Electric Gate, Garage, Garage Faces Rear, Community Structure
      • Attached garage spaces: 1
      Accessibility
      • Accessibility features: Accessible Elevator Installed, Accessible Entrance
      Features
      • Levels: One
      • Stories: 1
      • Patio & porch: Rear Porch, Covered, Balcony
      • Exterior features: Balcony, Private Entrance
      • Pool features: None
      • Fencing: None
      Lot
      • Size: 0.66 Acres
      • Dimensions: 160 x 180
      • Features: Level
      Details
      • Parcel number: 00C72140000000312

      Construction

      Type & style
      • Home type: Condo
      • Architectural style: Contemporary/Modern
      • Property subtype: Condominium
      • Attached to another structure: Yes
      Materials
      • Stucco
      • Foundation: Slab
      • Roof: Tar/Gravel
      Condition
      • Year built: 2008

      Utilities & green energy

      • Sewer: Public Sewer
      • Water: Public
      • Utilities for property: Cable Available, Electricity Available, Electricity Connected, Sewer Available, Water Available

      Community & HOA

      Community
      • Features: Elevator, Fitness Center, Sidewalks, Community Mailbox, Curbs, Gated
      • Security: Security Gate, Gated Community
      • Subdivision: Shelby Residences
      HOA
      • Has HOA: Yes
      • Services included: All Facilities, Association Management, Maintenance Grounds, Maintenance Structure
      • HOA fee: $378 monthly
      • HOA name: New Standard Management
      • HOA phone: 469-977-1445
      Location
      • Region: Dallas

      Financial & listing details

      • Price per square foot: $299/sqft
      • Tax assessed value: $248,160
      • Annual tax amount: $5,526
      • Date on market: 4/17/2026
      • Cumulative days on market: 89 days
      • Listing terms: Cash,Conventional
      • Electric utility on property: Yes

        Estimated market value

        Not available

        Estimated sales range

        Not available

        Not available

        Price history

        DateEventPrice
        5/8/2026Price change$225,000-4.3%$299/sqft
        Source: NTREIS #21240881 Report a problem
        4/17/2026Listed for sale$235,000-2.1%$313/sqft
        Source: NTREIS #21240881 Report a problem
        6/6/2023Sold--
        Source: NTREIS #20332294 Report a problem
        5/25/2023Pending sale$240,000$319/sqft
        Source: NTREIS #20332294 Report a problem
        5/22/2023Contingent$240,000$319/sqft
        Source: NTREIS #20332294 Report a problem
        5/18/2023Listed for sale$240,000+3.2%$319/sqft
        Source: NTREIS #20332294 Report a problem
        12/2/2021Sold--
        Source: NTREIS #14673048 Report a problem
        10/10/2021Pending sale$232,500$309/sqft
        Source: NTREIS #14673048 Report a problem
        9/17/2021Listed for sale$232,500$309/sqft
        Source: NTREIS #14673048 Report a problem
        8/15/2018Listing removed$1,600$2/sqft
        Source: JP & Associates Uptown #13898357 Report a problem
        7/31/2018Listed for rent$1,600$2/sqft
        Source: JP & Associates Uptown #13898357 Report a problem

        Public tax history

        YearProperty taxesTax assessment
        2025$3,524 -10.5%$248,160
        2024$3,936 -29.5%$248,160 +6.5%
        2023$5,583 -8.3%$233,120
        2022$6,085 +6.3%$233,120 +11.5%
        2021$5,722 $209,000
        Find assessor info on the county website

        Monthly payment

        Est. payment

        Payment breakdown

        Explore the cost of this home by adjusting the details. Changes won't be saved.
        All calculations are estimates and provided by Zillow, Inc. for informational purposes only. Actual amounts may vary.
        HOA fees may include property taxes on listings classified as Co-Ops. Contact the listing agent and/or owner for fee details.
        Mortgage interest rates are dependent on a number of factors, including credit score, down payment, and repayment length. Interest rate data provided by Zillow Group Marketplace, Inc. as of 1/1/1970 from various mortgage lenders with which we have lead or other similar arrangements; the Estimated Payment is an average of those rates.
        See how much you could borrow to make a competitive offer.

        Climate risks

        Neighborhood: 75206

        Getting around

        83 / 100
        Very Walkable
        65 / 100
        Good Transit
        69 / 100
        Bikeable

        Nearby schools

        GreatSchools rating
        Schools provided by the listing agent
        • Elementary: Mockingbird
        • Middle: Long
        • High: Woodrow Wilson
        • District: Dallas ISD

        Source: NTREIS. This data may not be complete. We recommend contacting the local school district to confirm school assignments for this home.

        A local agent can set up tours, give advice and negotiate with sellers.

        A local lender can help you make sure your offer is ready when you are.

        Browse local experts

        Similar homes