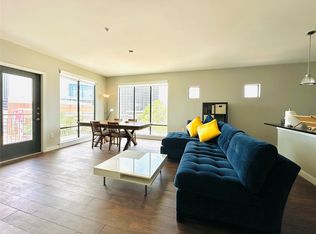
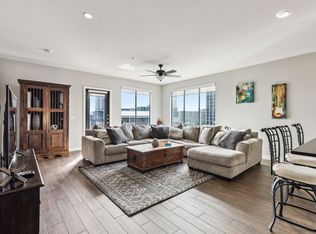
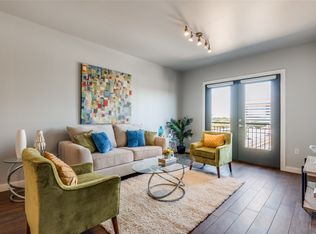
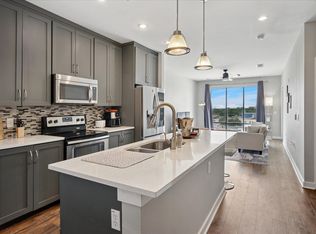
Welcome to The Shelby Residences, a boutique condominium community in the heart of Dallas! Even better — The CURRENT LARGE SPECIAL ASSESSMENT for repairs & improvements to the building, HAS ALREADY BEEN PAID BY SELLER offering exceptional value! This spacious 4th-floor residence features 2 bedrooms and 2 full baths with a contemporary open-concept layout and split-bedroom design for optimal privacy — ideal for roommates or guests. The kitchen serves as the heart of the home, showcasing a generous granite island, stainless steel appliances, and abundant cabinet storage. It flows seamlessly into the dining area and expansive living room, combined with a private balcony just off the main living area, creating the perfect space for entertaining or everyday living. The primary suite features an ensuite bath and walk-in closet. The second bedroom also offers a walk-in closet, with a large full bath conveniently located just across the hall. In addition, the property has been thoughtfully updated with a new HVAC system installed in 2024 ($6,900) and a Maytag washer and dryer set purchased in 2024 ($1,450) — adding comfort, efficiency, and valuable peace of mind for the next owner. Residents enjoy outstanding building amenities, including an onsite fitness center, party room, community patio with gorgeous views, and a dog run for your pet. Conveniently located across the street from the post office and a bike share station, the property is also just a short walk to the beautiful campus of SMU — attend classes and save on parking fees! Enjoy close proximity to Mockingbird Station and Central Market for shopping and dining, the Katy Trail for outdoor exercise and nature, and Lower Greenville for popular restaurants, music venues, and boutique shopping. The unit includes one assigned parking space in the secure, gated garage, plus additional unassigned street parking along the front and side of the building.
Sold
Price Unknown
5609 Smu Blvd APT 411, Dallas, TX 75206
2beds
1,185sqft
Condominium
Built in 2008
-- sqft lot
$340,200 Zestimate®
$--/sqft
$2,267 Estimated rent
Home value
$340,200
$313,000 - $371,000
$2,267/mo
Zestimate® history
Owner options
List your home for rent
$2,267/mo
Rent Zestimate®
Find your next renter with Zillow Rental Manager. Plus, with online applications, you can quickly screen prospective tenants – for free.
$2,267/mo
Rent Zestimate®
Refinance and save
$603/mo
Est. payment
Refinancing to a lower rate could help reduce your monthly payments and save thousands over the life of the loan.
$603/mo
Est. payment
Explore your selling options
Work with a Zillow partner agent
Leverage their expertise and Zillow's premium Showcase listings to get your home seen by more buyers.
Get startedList with your own agent
Get your home in front of millions of buyers by listing it on Zillow.
Learn how to do itSell it yourself
Take full control of how buyers see your home on Zillow by listing For Sale by Owner (FSBO).
List your homeWhat's special
Stainless steel appliancesGenerous granite islandAbundant cabinet storageContemporary open-concept layout
Zillow last checked:
Listing updated:
Listed by:
Trina Rothwell 0546737 214-303-1133,
Dave Perry Miller Real Estate 214-303-1133
Bought with:
Kathleen Hays, 0778753
Dave Perry Miller Real Estate
Source: NTREIS,MLS#: 21189313
Facts & features
Interior
Bedrooms & bathrooms
- Bedrooms: 2
- Bathrooms: 2
- Full bathrooms: 2
Primary bedroom
- Features: En Suite Bathroom, Walk-In Closet(s)
- Level: First
- Dimensions: 12 x 11
Bedroom
- Features: Walk-In Closet(s)
- Level: First
- Dimensions: 11 x 11
Primary bathroom
- Level: First
- Dimensions: 11 x 8
Dining room
- Level: First
- Dimensions: 9 x 8
Other
- Level: First
- Dimensions: 11 x 5
Kitchen
- Level: First
- Dimensions: 11 x 8
Living room
- Level: First
- Dimensions: 17 x 15
Heating
- Central, Electric
Cooling
- Central Air, Electric
Appliances
- Included: Dryer, Dishwasher, Electric Range, Disposal, Microwave, Refrigerator, Washer
Features
- Decorative/Designer Lighting Fixtures, Eat-in Kitchen, Kitchen Island, Open Floorplan, Walk-In Closet(s)
- Has basement: No
- Has fireplace: No
Interior area
- Total interior livable area: 1,185 sqft
Property
Parking
- Total spaces: 1
- Parking features: Assigned, Common, Underground, Electric Gate, Gated, On Street
- Garage spaces: 1
Features
- Levels: One
- Stories: 1
- Pool features: None
Lot
- Size: 0.66 Acres
Details
- Parcel number: 00C72140000000411
Construction
Type & style
- Home type: Condo
- Architectural style: Contemporary/Modern
- Property subtype: Condominium
Condition
- Year built: 2008
Utilities & green energy
- Sewer: Public Sewer
- Water: Public
- Utilities for property: Sewer Available, Water Available
Community & HOA
Community
- Features: Community Mailbox
- Subdivision: Shelby Residences
HOA
- Has HOA: Yes
- Services included: All Facilities, Association Management, Insurance, Maintenance Grounds, Maintenance Structure
- HOA fee: $603 monthly
- HOA name: New Standard Management
- HOA phone: 214-299-7606
Location
- Region: Dallas
Financial & listing details
- Tax assessed value: $373,280
- Annual tax amount: $8,312
- Date on market: 3/2/2026
- Cumulative days on market: 38 days
- Road surface type: Asphalt
Price history
| Date | Event | Price |
|---|---|---|
| 4/30/2026 | Sold | -- |
Source: NTREIS #21189313 Report a problem | ||
| 4/17/2026 | Pending sale | $370,000$312/sqft |
Source: NTREIS #21189313 Report a problem | ||
| 4/6/2026 | Contingent | $370,000$312/sqft |
Source: NTREIS #21189313 Report a problem | ||
| 3/2/2026 | Listed for sale | $370,000+17.5%$312/sqft |
Source: NTREIS #21189313 Report a problem | ||
| 2/18/2020 | Listing removed | $315,000$266/sqft |
Source: Briggs Freeman Sotheby's International Realty #14232061 Report a problem | ||
| 11/25/2019 | Price change | $315,000-3.1%$266/sqft |
Source: Briggs Freeman Sotheby's International Realty #14232061 Report a problem | ||
| 11/22/2019 | Listed for sale | $325,000$274/sqft |
Source: Briggs Freeman Sotheby's Int'l #14232061 Report a problem | ||
| 10/3/2019 | Listing removed | $325,000$274/sqft |
Source: Briggs Freeman Sotheby's International Realty #14154148 Report a problem | ||
| 8/2/2019 | Listed for sale | $325,000$274/sqft |
Source: Briggs Freeman Sotheby's Int'l #14154148 Report a problem | ||
| 8/17/2016 | Sold | -- |
Source: Agent Provided Report a problem | ||
Public tax history
| Year | Property taxes | Tax assessment |
|---|---|---|
| 2025 | $8,685 -0.4% | $373,280 |
| 2024 | $8,716 +12.9% | $373,280 +15.8% |
| 2023 | $7,719 -8.3% | $322,320 |
| 2022 | $8,414 +5% | $322,320 +10.2% |
| 2021 | $8,010 +8.1% | $292,540 -9.2% |
| 2020 | $7,411 -5.4% | $322,320 -4.6% |
| 2019 | $7,838 -3.8% | $337,730 |
| 2018 | $8,149 +8.5% | $337,730 +3.6% |
| 2017 | $7,512 +18.4% | $325,880 +44.8% |
| 2016 | $6,343 | $225,000 |
Find assessor info on the county website
Neighborhood: 75206
Nearby homes
- $--2 bd2 ba1.2k sqft5609 Smu Blvd APT 301, Dallas, TX 75206Sold
- $--2 bd2 ba1.2k sqft5609 Smu Blvd APT 401, Dallas, TX 75206Sold
- $--2 bd2 ba1k sqft5609 Smu Blvd APT 507, Dallas, TX 75206Sold
- $--1 bd1 ba752 sqft5609 Smu Blvd APT 402, Dallas, TX 75206Sold
- $--2 bd2 ba1.1k sqft5609 Smu Blvd APT 208, Dallas, TX 75206Sold
- $--1 bd1 ba752 sqft5609 Smu Blvd APT 302, Dallas, TX 75206Sold
- $--1 bd1 ba842 sqft5609 Smu Blvd APT 313, Dallas, TX 75206Sold
- $--1 bd1 ba842 sqft5609 Smu Blvd APT 513, Dallas, TX 75206Sold
Nearby schools
GreatSchools rating
- 10/10Mockingbird ElementaryGrades: K-5Distance: 0.6 mi
- 6/10J L Long Middle SchoolGrades: 6-8Distance: 2.8 mi
- 5/10Woodrow Wilson High SchoolGrades: 9-12Distance: 2.8 mi
Schools provided by the listing agent
- Elementary: Mockingbird
- Middle: Long
- High: Woodrow Wilson
- District: Dallas ISD
Source: NTREIS. This data may not be complete. We recommend contacting the local school district to confirm school assignments for this home.
Get a cash offer in 3 minutes
Find out how much your home could sell for in as little as 3 minutes with a no-obligation cash offer.
Estimated market value
$340,200
Get a cash offer in 3 minutes
Find out how much your home could sell for in as little as 3 minutes with a no-obligation cash offer.
Estimated market value
$340,200
- Texas
- Dallas County
- Dallas
- 75206
- 5609 Smu Blvd Apartment 411
