Skip main navigation
Sold for $183,700
  • $183,700

    5609 Tall Oaks Ct, Louisville, KY 40214

    3beds
    2,404sqft
    Single Family Residence
    Built in 1966
    0.32 Acres Lot
    $-- Zestimate®
    $76/sqft
    $2,023 Estimated rent

    Home value

    Not available

    Estimated sales range

    Not available

    $2,023/mo

    Zestimate® history
    Loading
    Loading...

    Owner options

    List your home for rent

    $2,023/mo

    Rent Zestimate®

    Find your next renter with Zillow Rental Manager. Plus, with online applications, you can quickly screen prospective tenants – for free.

    Learn more

    $2,023/mo

    Rent Zestimate®

    Refinance and save

    $916/mo

    Est. payment

    Refinancing to a lower rate could help reduce your monthly payments and save thousands over the life of the loan.

    See today's rates

    $916/mo

    Est. payment

    Explore your selling options

    Work with a Zillow partner agent

    Leverage their expertise and Zillow's premium Showcase listings to get your home seen by more buyers.

    Get started

    List with your own agent

    Get your home in front of millions of buyers by listing it on Zillow.

    Learn how to do it

    Sell it yourself

    Take full control of how buyers see your home on Zillow by listing For Sale by Owner (FSBO).

    List your home

    What's special

    Full walk-out basementMature shade treesFunctional kitchenCovered front porchDining roomSpacious backyardCentral air conditioning
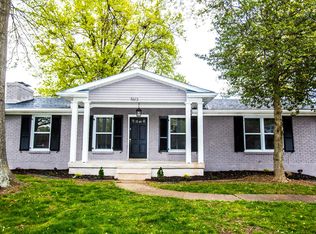
    Going on the auction block, selling by online bidding only, with bidding ending on Tuesday, May 26th at 4:00 PM EDT, in the desirable Iroquois Park area of Louisville, is this classic brick ranch-style home. Built around 1966 (per PVA), the property offers approximately 2,404 square feet of finished living space and sits on a generous 0.32-acre lot (per PVA) with mature shade trees and a spacious backyard. The main level features approximately 1,404 square feet of living space and welcomes you with a foyer that opens into a comfortable living room, a dining room, and a functional kitchen. The home includes three bedrooms and one and a half baths on this level, with flooring throughout consisting of a combination of carpet and vinyl. Downstairs, the full walk-out basement provides additional living and entertaining space. This partially finished lower level includes a large family room centered around a wood-burning fireplace insert, a wet bar area perfect for gatherings, and a full bathroom. The basement also houses a utility room that contains the HVAC system as well as a dedicated workshop area for projects and storage. The home is equipped with central air conditioning and a natural gas furnace for year-round comfort. Additional improvements and features include an additional updated electrical breaker panel installed in 2011, a sump pump, a concrete driveway and sidewalks, a covered front porch, and a rear patio ideal for outdoor relaxation or gathering. Completing the property is a detached two-car garage providing ample parking and storage. Conveniently located near both Iroquois Park and Iroquois Golf Course, this property offers the opportunity to enjoy one of Louisville's most scenic and established areas. The home is served by city utilities and is zoned R5-Residential, making it an appealing option for homeowners and investors alike.

    Zillow last checked:

    Listing updated:

    Listed by:

    Chris Barr 270-422-2222,

    Barr Realty & Auction

    Bought with:

    Chris Barr, 208315

    Barr Realty & Auction

    Source: Metro Search Inc. LLC DBA Apex MLS,MLS#: 1715969MLS Logo

    Facts & features

    Interior

    Bedrooms & bathrooms
    • Bedrooms: 3
    • Bathrooms: 3
    • Full bathrooms: 2
    • 1/2 bathrooms: 1
    Bedroom
    • Level: First
    Bedroom
    • Level: First
    Bedroom
    • Level: First
    Dining area
    • Level: First
    Family room
    • Level: First
    Family room
    • Level: Basement
    Kitchen
    • Level: First
    Laundry
    • Level: Basement
    Heating
    • Forced Air, Natural Gas
    Cooling
    • Central Air
    Features
    • Basement: Partially Finished,Exterior Entry,Walkout Part Fin
    • Number of fireplaces: 1
    Interior area
    • Total structure area: 1,404
    • Total interior livable area: 2,404 sqft
    • Finished area above ground: 1,404
    • Finished area below ground: 1,000

    Property

    Parking
    • Total spaces: 2
    • Parking features: Detached, Entry Front, Driveway
    • Garage spaces: 2
    • Has uncovered spaces: Yes
    Features
    • Stories: 1
    • Patio & porch: Patio, Porch
    • Fencing: None
    Lot
    • Size: 0.32 Acres
    • Features: Cul-De-Sac, Cleared, Dead End
    Details
    • Additional structures: Garage(s)
    • Parcel number: 24133200120000

    Construction

    Type & style
    • Home type: SingleFamily
    • Architectural style: Ranch
    • Property subtype: Single Family Residence
    Materials
    • Vinyl Siding, Brick
    • Foundation: Concrete Perimeter
    • Roof: Shingle
    Condition
    • Year built: 1966

    Utilities & green energy

    • Sewer: Public Sewer
    • Water: Public
    • Utilities for property: Electricity Connected, Natural Gas Connected

    Community & HOA

    Community
    • Subdivision: Iroquois Forest
    HOA
    • Has HOA: No
    Location
    • Region: Louisville

    Financial & listing details

    • Price per square foot: $76/sqft
    • Tax assessed value: $262,800
    • Annual tax amount: $2,438
    • Date on market: 4/30/2026
    • Electric utility on property: Yes

    Price history

    DateEventPrice
    5/26/2026Sold$183,700$76/sqft
    Source: Metro Search Inc. LLC DBA Apex MLS #1715969 Report a problem
    5/26/2026Price change$183,700$76/sqft
    Source: Metro Search Inc. LLC DBA Apex MLS #1715969 Report a problem
    4/30/2026Listed for sale--
    Source: Metro Search Inc. LLC DBA Apex MLS #1715969 Report a problem

    Public tax history

    YearProperty taxesTax assessment
    2025$2,438 $262,800 +41.7%
    2024-- $185,460
    2023$1,667 -4.4%$185,460
    2022$1,742 -6.2%$185,460
    2021$1,857 +51.3%$185,460 +27.5%
    2020$1,228 $145,430
    2019$1,228 +1.6%$145,430
    2018$1,208 $145,430
    2017$1,208 -25.3%$145,430 -10.1%
    2013$1,617 $161,680
    2011$1,617 $161,680
    2010$1,617 $161,680
    2009$1,617 $161,680
    2007-- $161,680
    2006-- $161,680
    2005-- $161,680 +14.2%
    2004-- $141,590
    Find assessor info on the county website

    Neighborhood: Pleasure Ridge Park

    Nearby schools

    GreatSchools rating
    Get pre-qualified for a loan
    At Zillow Home Loans, we can pre-qualify you in as little as 5 minutes with no impact to your credit score.

    An equal housing lender. NMLS #10287.