Welcome to 5609 Tequesta Drive, a delightful 4-bedroom, 2.5-bathroom residence nestled in the heart of West Bloomfield. This inviting home offers a harmonious blend of comfort and elegance, perfectly situated on the picturesque Private Shenandoah Golf & Country Club. With 2,782 square feet of thoughtfully designed living space, this home provides ample room for both relaxation and entertainment. Hardwood floors flow seamlessly throughout the main living areas as well as all 4 bedrooms. The eat-in kitchen features generous counter space and cabinetry, ideal for both casual meals and formal gatherings. Adjacent to the kitchen, the inviting family room boasts a charming fireplace that looks out onto the brand new deck. You will also find a library and convenient laundry room on the first floor! The walk-out lower level provides versatile space, ready to be transformed into a recreation room, home gym, or additional living area to suit your needs. 24 hour notice requested for showings.
Sold for $525,000
$525,000
5609 Tequesta Dr, West Bloomfield, MI 48323
4beds
2,782sqft
Single Family Residence
Built in 1972
0.34 Acres Lot
$538,500 Zestimate®
$189/sqft
$4,107 Estimated rent
Home value
$538,500
$501,000 - $582,000
$4,107/mo
Zestimate® history
Owner options
List your home for rent
$4,107/mo
Rent Zestimate®
Find your next renter with Zillow Rental Manager. Plus, with online applications, you can quickly screen prospective tenants – for free.
$4,107/mo
Rent Zestimate®
Refinance and save
$3,522/mo
Est. payment
Refinancing to a lower rate could help reduce your monthly payments and save thousands over the life of the loan.
$3,522/mo
Est. payment
Explore your selling options
Work with a Zillow partner agent
Leverage their expertise and Zillow's premium Showcase listings to get your home seen by more buyers.
Get startedList with your own agent
Get your home in front of millions of buyers by listing it on Zillow.
Learn how to do itSell it yourself
Take full control of how buyers see your home on Zillow by listing For Sale by Owner (FSBO).
List your homeWhat's special
Charming fireplaceRecreation roomWalk-out lower levelHome gymHardwood floorsBrand new deckInviting family room
Zillow last checked:
Listing updated:
Listed by:
Polly Ryan 313-402-8294,
Sine & Monaghan LLC
Bought with:
Jill N Bigelow, 6501397788
KW Metro
Source: MiRealSource,MLS#: 50167516 Originating MLS: MiRealSource
Originating MLS: MiRealSourceFacts & features
Interior
Bedrooms & bathrooms
- Bedrooms: 4
- Bathrooms: 3
- Full bathrooms: 2
- 1/2 bathrooms: 1
Rooms
- Room types: Den/Study/Lib, Entry, Family Room, Laundry, Living Room, Workshop, Master Bedroom, Master Bathroom, First Flr Lavatory, Second Flr Full Bathroom, Dining Room
Bedroom 1
- Features: Wood
- Level: Second
- Area: 260
- Dimensions: 20 x 13
Bedroom 2
- Features: Wood
- Level: Second
- Area: 156
- Dimensions: 13 x 12
Bedroom 3
- Features: Wood
- Level: Second
- Area: 1456
- Dimensions: 13 x 112
Bedroom 4
- Features: Wood
- Level: Second
- Area: 130
- Dimensions: 13 x 10
Bathroom 1
- Features: Ceramic
- Level: Second
- Area: 80
- Dimensions: 16 x 5
Bathroom 2
- Features: Ceramic
- Level: Second
- Area: 72
- Dimensions: 8 x 9
Dining room
- Features: Wood
- Level: First
- Area: 156
- Dimensions: 13 x 12
Family room
- Features: Carpet
- Level: First
- Area: 322
- Dimensions: 23 x 14
Kitchen
- Features: Wood
- Level: First
- Area: 336
- Dimensions: 24 x 14
Living room
- Features: Wood
- Level: First
- Area: 260
- Dimensions: 13 x 20
Heating
- Forced Air, Natural Gas
Cooling
- Ceiling Fan(s), Central Air
Appliances
- Included: Dishwasher, Dryer, Freezer, Microwave, Range/Oven, Refrigerator, Gas Water Heater
- Laundry: First Floor Laundry
Features
- Sump Pump, Eat-in Kitchen
- Flooring: Ceramic Tile, Hardwood, Wood, Carpet, Laminate
- Basement: Block
- Number of fireplaces: 2
- Fireplace features: Basement, Family Room, Natural Fireplace
Interior area
- Total structure area: 4,054
- Total interior livable area: 2,782 sqft
- Finished area above ground: 2,782
- Finished area below ground: 0
Property
Parking
- Total spaces: 2
- Parking features: Garage, Attached, Electric in Garage, Garage Door Opener, Heated Garage
- Attached garage spaces: 2
Features
- Levels: Two
- Stories: 2
- Patio & porch: Deck
- Frontage type: Golf Course
- Frontage length: 100
Lot
- Size: 0.34 Acres
- Dimensions: 100 x 150
Details
- Parcel number: 1821376019
- Zoning description: Residential
- Special conditions: Private
Construction
Type & style
- Home type: SingleFamily
- Architectural style: Colonial
- Property subtype: Single Family Residence
Materials
- Aluminum Siding, Brick
- Foundation: Basement
Condition
- New construction: No
- Year built: 1972
Utilities & green energy
- Sewer: Public Sanitary
- Water: Public
- Utilities for property: Cable/Internet Avail.
Community & HOA
Community
- Features: Beach Area
- Security: Security System
- Subdivision: Golf Country Club Estates
HOA
- Has HOA: Yes
- Amenities included: Golf Course
- HOA fee: $100 annually
- HOA name: Country Club Estates
- HOA phone: 248-682-6008
Location
- Region: West Bloomfield
Financial & listing details
- Price per square foot: $189/sqft
- Tax assessed value: $420,440
- Annual tax amount: $6,825
- Date on market: 2/28/2025
- Cumulative days on market: 26 days
- Listing agreement: Exclusive Right To Sell
- Listing terms: Cash,Conventional,FHA,VA Loan
- Road surface type: Paved
Price history
| Date | Event | Price |
|---|---|---|
| 4/14/2025 | Sold | $525,000-1.9%$189/sqft |
Source:  MiRealSource #50167516 Report a problem MiRealSource #50167516 Report a problem | ||
| 3/26/2025 | Pending sale | $535,000$192/sqft |
Source: MiRealSource #50167516 Report a problem | ||
| 2/28/2025 | Listed for sale | $535,000+65.1%$192/sqft |
Source: MiRealSource #50167516 Report a problem | ||
| 7/21/2017 | Sold | $324,000-4.4%$116/sqft |
Source: Public Record Report a problem | ||
| 6/8/2017 | Pending sale | $339,000$122/sqft |
Source: Max Broock, REALTORS-Birmingham #217045675 Report a problem | ||
| 6/4/2017 | Listed for sale | $339,000-1.7%$122/sqft |
Source: Max Broock, REALTORS-Birmingham #217045675 Report a problem | ||
| 6/26/2015 | Listing removed | $2,500$1/sqft |
Source: Real Estate One Report a problem | ||
| 6/11/2015 | Listed for rent | $2,500$1/sqft |
Source: Max Broock, REALTORS-Birmingham #215057957 Report a problem | ||
| 12/10/2002 | Sold | $345,000+19%$124/sqft |
Source: Public Record Report a problem | ||
| 9/16/1999 | Sold | $290,000$104/sqft |
Source: Public Record Report a problem | ||
Public tax history
| Year | Property taxes | Tax assessment |
|---|---|---|
| 2025 | -- | $210,220 +3.1% |
| 2024 | -- | $203,860 +6.9% |
| 2023 | -- | $190,630 +5.9% |
| 2022 | -- | $179,940 +7.5% |
| 2021 | -- | $167,460 +6.6% |
| 2020 | -- | $157,030 -1.8% |
| 2019 | -- | $159,830 +3.1% |
| 2018 | -- | $155,020 +17.5% |
| 2015 | $6,095 | $131,920 +10% |
| 2014 | -- | $119,910 +21.2% |
| 2011 | -- | $98,970 -4.1% |
| 2010 | -- | $103,240 -27.9% |
| 2009 | -- | $143,170 -11.6% |
| 2003 | -- | $161,920 +11.3% |
| 2002 | -- | $145,490 +9.3% |
| 2001 | $4,560 +10.1% | $133,140 +3.2% |
| 2000 | $4,143 | $129,020 |
Find assessor info on the county website
Neighborhood: 48323
Nearby homes
- $563,2005 bd4 ba4.3k sqft5617 Tequesta Dr, West Bloomfield, MI 48323Off Market
- $474,9005 bd3 ba2.4k sqft5597 Tequesta Dr, West Bloomfield, MI 48323Off Market
- $403,6004 bd2 ba2.3k sqft5612 Tequesta Dr, West Bloomfield, MI 48323Off Market
- $482,1003 bd2 ba1.8k sqft5583 Tequesta Dr, West Bloomfield, MI 48323Off Market
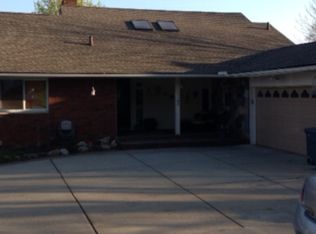
- $447,4004 bd2 ba2.5k sqft5629 Tequesta Dr, West Bloomfield, MI 48323Off Market
- $428,5004 bd2 ba2.5k sqft5600 Tequesta Dr, West Bloomfield, MI 48323Off Market
- $504,6005 bd4 ba2.9k sqft5624 Tequesta Dr, West Bloomfield, MI 48323Off Market
- $409,0003 bd2 ba1.9k sqft5588 Tequesta Dr, West Bloomfield, MI 48323Off Market
Nearby schools
GreatSchools rating
- 8/10Sheiko Elementary SchoolGrades: PK-5Distance: 1.3 mi
- 6/10Abbott Middle SchoolGrades: 6-8Distance: 3.5 mi
- 7/10West Bloomfield High SchoolGrades: 9-12Distance: 1.9 mi
Schools provided by the listing agent
- District: Walled Lake Cons School District
Source: MiRealSource. This data may not be complete. We recommend contacting the local school district to confirm school assignments for this home.
Get a cash offer in 3 minutes
Find out how much your home could sell for in as little as 3 minutes with a no-obligation cash offer.
Estimated market value
$538,500
Get a cash offer in 3 minutes
Find out how much your home could sell for in as little as 3 minutes with a no-obligation cash offer.
Estimated market value
$538,500
- Michigan
- Oakland County
- West Bloomfield
- 48323
- 5609 Tequesta Dr
Nearby cities
Nearby zip codes
Other West Bloomfield Topics
