Discover an exceptional new build in Dallas’ prestigious Preston Hollow. This 7,855 sqft estate offers 5 bedrooms, 6 full and 2 half baths on a lush half-acre lot. The painted brick and stucco exterior pairs with a Davinci slate roof, while Bloom&Grow’s landscaping frames a 40-foot pool and spa. An oversized four-car garage with dual access adds convenience. Inside, the grand double-height foyer with custom iron railing and limestone floors sets the tone. The living room, study, and primary suite each feature wood-burning fireplaces, complemented by hand-troweled ventian plaster and custom cabinetry throughout the first floor. The chef’s kitchen includes Thermador appliances, Waterworks fixtures, quartzite counters, a walk-in pantry, and a butler’s prep kitchen. The luxurious primary suite offers a coffee bar, spa-like limestone and travertine bath, and an oversized dressing room with private laundry. Speakers and smart home integration systems in key rooms make this home as functional and secure as it is beautiful. Built by Pierce Jordan Development and designed by Shane&Pierce, experience refined living at 5609 Ursula Lane — where timeless elegance meets modern luxury.
Sold
Price Unknown
5609 Ursula Ln, Dallas, TX 75229
5beds
7,855sqft
Single Family Residence
Built in 2025
0.52 Acres Lot
$6,419,300 Zestimate®
$--/sqft
$-- Estimated rent
Home value
$6,419,300
$5.84M - $7.06M
Not available
Zestimate® history
Owner options
List your home for rent
Find your next renter with Zillow Rental Manager. Plus, with online applications, you can quickly screen prospective tenants – for free.
Refinance and save
Refinancing to a lower rate could help reduce your monthly payments and save thousands over the life of the loan.
Explore your selling options
Work with a Zillow partner agent
Leverage their expertise and Zillow's premium Showcase listings to get your home seen by more buyers.
Get startedList with your own agent
Get your home in front of millions of buyers by listing it on Zillow.
Learn how to do itSell it yourself
Take full control of how buyers see your home on Zillow by listing For Sale by Owner (FSBO).
List your homeWhat's special
Grand double-height foyerLush half-acre lotQuartzite countersOversized dressing roomLimestone floorsWood-burning fireplacesPrivate laundry
Zillow last checked:
Listing updated:
Listed by:
Cole Swearingen 0689183 972-971-9586,
Compass RE Texas, LLC. 214-814-8100
Bought with:
Michael Mccray
Allie Beth Allman & Assoc.
Source: NTREIS,MLS#: 20859270
Facts & features
Interior
Bedrooms & bathrooms
- Bedrooms: 5
- Bathrooms: 8
- Full bathrooms: 6
- 1/2 bathrooms: 2
Primary bedroom
- Features: En Suite Bathroom, Fireplace
- Level: First
- Dimensions: 21 x 17
Bedroom
- Features: En Suite Bathroom, Walk-In Closet(s)
- Level: Second
- Dimensions: 16 x 13
Bedroom
- Features: Walk-In Closet(s)
- Level: Second
- Dimensions: 16 x 15
Bedroom
- Features: Walk-In Closet(s)
- Level: Second
- Dimensions: 19 x 13
Primary bathroom
- Features: Built-in Features, Dual Sinks, Separate Shower
- Level: First
- Dimensions: 19 x 13
Bonus room
- Level: Second
- Dimensions: 19 x 18
Breakfast room nook
- Level: First
- Dimensions: 14 x 12
Den
- Level: First
- Dimensions: 15 x 14
Dining room
- Level: First
- Dimensions: 19 x 15
Game room
- Level: Second
- Dimensions: 23 x 18
Great room
- Level: First
- Dimensions: 25 x 25
Other
- Features: Walk-In Closet(s)
- Level: First
- Dimensions: 13 x 14
Kitchen
- Features: Built-in Features, Butler's Pantry, Dual Sinks, Eat-in Kitchen, Kitchen Island, Pantry, Stone Counters, Walk-In Pantry
- Level: First
- Dimensions: 18 x 14
Living room
- Level: Second
Office
- Features: Built-in Features, Fireplace
- Level: First
- Dimensions: 17 x 14
Heating
- Central
Cooling
- Central Air
Appliances
- Included: Built-In Gas Range, Built-in Coffee Maker, Built-In Refrigerator, Double Oven, Dishwasher, Gas Cooktop, Disposal, Gas Oven, Gas Range, Ice Maker, Microwave, Refrigerator, Tankless Water Heater, Washer
- Laundry: Common Area, Electric Dryer Hookup, Laundry in Utility Room, Stacked
Features
- Wet Bar, Chandelier, Decorative/Designer Lighting Fixtures, Double Vanity, Eat-in Kitchen, Kitchen Island, Multiple Staircases, Open Floorplan, Pantry, Smart Home, Vaulted Ceiling(s), Natural Woodwork, Walk-In Closet(s), Wired for Sound
- Flooring: Stone, Wood
- Windows: Skylight(s)
- Has basement: No
- Number of fireplaces: 3
- Fireplace features: Bedroom, Gas, Gas Starter, Great Room, Living Room, Masonry, Primary Bedroom
Interior area
- Total interior livable area: 7,855 sqft
Property
Parking
- Total spaces: 4
- Parking features: Additional Parking, Alley Access, Door-Multi, Garage Faces Front, Garage, Garage Door Opener, Garage Faces Rear
- Attached garage spaces: 4
Features
- Levels: Two
- Stories: 2
- Patio & porch: Covered
- Exterior features: Awning(s), Gas Grill, Lighting, Outdoor Grill, Outdoor Kitchen, Rain Gutters
- Pool features: Heated, In Ground, Outdoor Pool, Pool
- Fencing: Wood
Lot
- Size: 0.52 Acres
- Dimensions: 140 x 165
- Features: Interior Lot, Landscaped, Sprinkler System
Details
- Parcel number: 00000414699100000
Construction
Type & style
- Home type: SingleFamily
- Architectural style: Traditional,Detached
- Property subtype: Single Family Residence
Materials
- Brick, Stucco
- Foundation: Slab
- Roof: Composition,Slate
Condition
- New construction: Yes
- Year built: 2025
Utilities & green energy
- Sewer: Public Sewer
- Water: Public
- Utilities for property: Natural Gas Available, Sewer Available, Separate Meters, Water Available
Community & HOA
Community
- Security: Prewired, Security System Owned, Security System, Fire Sprinkler System
- Subdivision: URSULA LN
HOA
- Has HOA: No
Location
- Region: Dallas
Financial & listing details
- Tax assessed value: $4,476,660
- Annual tax amount: $97,456
- Date on market: 3/20/2025
- Cumulative days on market: 90 days
- Listing terms: Cash,Conventional
- Exclusions: Furniture, artwork and exterior sculptures.
Price history
| Date | Event | Price |
|---|---|---|
| 8/6/2025 | Sold | -- |
Source: NTREIS #20859270 Report a problem | ||
| 6/25/2025 | Pending sale | $6,995,000$891/sqft |
Source: NTREIS #20859270 Report a problem | ||
| 6/23/2025 | Contingent | $6,995,000$891/sqft |
Source: NTREIS #20859270 Report a problem | ||
| 3/20/2025 | Listed for sale | $6,995,000$891/sqft |
Source: NTREIS #20859270 Report a problem | ||
Public tax history
| Year | Property taxes | Tax assessment |
|---|---|---|
| 2025 | $97,456 +336% | $4,476,660 +347.7% |
| 2024 | $22,350 -2.6% | $1,000,000 |
| 2023 | $22,948 +7.5% | $1,000,000 +17.6% |
| 2022 | $21,338 +11.6% | $850,000 +17.2% |
| 2021 | $19,125 -6.2% | $725,000 -3.5% |
| 2020 | $20,381 +14.1% | $751,260 -37.7% |
| 2019 | $17,859 +4.8% | $1,205,030 +15.4% |
| 2018 | $17,035 +3.6% | $1,044,110 |
| 2017 | $16,443 +3.9% | $1,044,110 +17.3% |
| 2016 | $15,820 -1.7% | $890,070 |
| 2015 | $16,101 | $890,070 |
| 2014 | $16,101 | $890,070 |
| 2013 | -- | -- |
| 2012 | -- | -- |
| 2011 | -- | -- |
| 2010 | -- | -- |
| 2009 | -- | -- |
| 2008 | -- | -- |
| 2007 | -- | -- |
| 2005 | -- | -- |
| 2004 | -- | -- |
| 2003 | -- | -- |
| 2002 | -- | -- |
| 2001 | -- | -- |
Find assessor info on the county website
Neighborhood: 75229
Nearby homes
- $4,730,3005 bd6 ba6.8k sqft5607 Ursula Ln, Dallas, TX 75229Off Market
- $4,467,4006 bd7 ba7.2k sqft5611 Ursula Ln, Dallas, TX 75229Off Market

- $--5 bd8 ba7.8k sqft5610 Lobello Dr, Dallas, TX 75229Sold
- $2,986,1003 bd7 ba6.5k sqft5610 Ursula Ln, Dallas, TX 75229Off Market
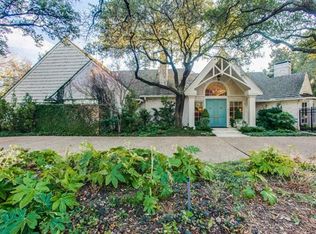
- $3,627,6300.58 acres5612 Lobello Dr, Dallas, TX 75229Off Market
- $2,435,6005 bd4 ba4.4k sqft5608 Lobello Dr, Dallas, TX 75229Off Market
- $3,119,9000.49 acres5608 Ursula Ln, Dallas, TX 75229Off Market
- $3,664,2004 bd5 ba6.8k sqft5612 Ursula Ln, Dallas, TX 75229Off Market
Nearby schools
GreatSchools rating
- 7/10John J Pershing Elementary SchoolGrades: PK-5Distance: 0.3 mi
- 5/10Benjamin Franklin Middle SchoolGrades: 6-8Distance: 1.5 mi
- 4/10Hillcrest High SchoolGrades: 9-12Distance: 1.5 mi
Schools provided by the listing agent
- Elementary: Pershing
- Middle: Benjamin Franklin
- High: Hillcrest
- District: Dallas ISD
Source: NTREIS. This data may not be complete. We recommend contacting the local school district to confirm school assignments for this home.
Get a cash offer in 3 minutes
Find out how much your home could sell for in as little as 3 minutes with a no-obligation cash offer.
Estimated market value
$6,419,300
Get a cash offer in 3 minutes
Find out how much your home could sell for in as little as 3 minutes with a no-obligation cash offer.
Estimated market value
$6,419,300
- Texas
- Dallas County
- Dallas
- 75229
- 5609 Ursula Ln
