Skip main navigation
Sold for $529,990
  • $529,990

    5609 W HOPI Trail, Laveen, AZ 85339

    4beds
    2,124sqft
    Single Family Residence
    Built in 2025
    8,125 Square Feet Lot
    $529,100 Zestimate®
    $250/sqft
    $2,481 Estimated rent

    Home value

    $529,100

    $481,000 - $577,000

    $2,481/mo

    Zestimate® history
    Loading
    Loading...

    Owner options

    List your home for rent

    $2,481/mo

    Rent Zestimate®

    Find your next renter with Zillow Rental Manager. Plus, with online applications, you can quickly screen prospective tenants – for free.

    Learn more

    $2,481/mo

    Rent Zestimate®

    Refinance and save

    $3,148/mo

    Est. payment

    Refinancing to a lower rate could help reduce your monthly payments and save thousands over the life of the loan.

    See today's rates

    $3,148/mo

    Est. payment

    Explore your selling options

    Work with a Zillow partner agent

    Leverage their expertise and Zillow's premium Showcase listings to get your home seen by more buyers.

    Get started

    List with your own agent

    Get your home in front of millions of buyers by listing it on Zillow.

    Learn how to do it

    Sell it yourself

    Take full control of how buyers see your home on Zillow by listing For Sale by Owner (FSBO).

    List your home

    What's special

    Covered patioGarage door openersAdditional rv garage spaceWater softener loopModern desert style exteriorStunning mosaic backsplashMatte black kitchen faucet
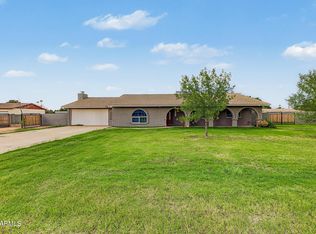
    Welcome to the Opal floorplan, a spacious 2,124 sq. ft. single-story home that perfectly blends style and functionality. This residence features 4 bedrooms, 3 full baths, and a versatile den, providing ample room for relaxation and entertainment. A standout feature is the impressive 2-car tandem garage plus additional RV garage space, ideal for car enthusiasts or additional storage needs. The 2-car tandem garage plus additional RV garage space also features a service door providing easy access to the backyard. The home's modern desert style exterior is complimented by tasteful desert front landscaping and a stylish paver driveway, offering an inviting first impression. Inside, you'll be welcomed by 9 ft ceilings, enhancing the home's sense of openness and luxury with 8 ft interior doors throughout. The kitchen showcases white 42" cabinets that give a fresh, modern aesthetic with cool gunmetal hardware. The white Carrara Breeze quartz island adds a touch of luxury, while the stunning mosaic backsplash provides a pop of texture. The kitchen is equipped with an undermount stainless steel sink, matte black kitchen faucet, all appliances, and pendant prewire ensuring both style and practicality. Whether preparing a meal or enjoying a cup of coffee, this kitchen is sure to impress. The kitchen opens to an open concept dining space and great room. The great room is flooded with natural light by the upgraded 4 panel sliding glass door leading to your covered patio and backyard. The open-concept layout connects the kitchen, dining, and living areas, creating a perfect flow for everyday living or entertaining. The flooring throughout the home has been thoughtfully chosen to enhance the overall design. Gorgeous 8x36 plank tiles grace the main living areas, providing a stylish, easy-to-maintain surface that complements the home's modern finishes while plush carpeting sits in the bedrooms and den. The primary bedroom sits at the back of the home and has a luxurious bathroom retreat, featuring double sinks with upgraded matte black faucets and quartz countertops, large walk-in shower, and a spacious walk-in closet for your convenience. Additional features include a washer and gas dryer, refrigerator, window coverings, garage door openers, and a water softener loop. This home offers a perfect blend of functional design and practical features, making it an ideal choice for those seeking a desert lifestyle. Don't miss the chance to make this exceptional property your new home!

    Zillow last checked:

    Listing updated:

    Listed by:

    Danny Kallay 480-694-8571,

    Compass

    Bought with:

    Alejandro Felix, SA579751000

    HomeSmart Realty

    Source: ARMLS,MLS#: 6904940MLS Logo

    Facts & features

    Interior

    Bedrooms & bathrooms
    • Bedrooms: 4
    • Bathrooms: 3
    • Full bathrooms: 3
    Heating
    • Natural Gas
    Cooling
    • Central Air, Evaporative Cooling, Programmable Thmstat
    Appliances
    • Included: Dryer, Washer, Refrigerator, Built-in Microwave, Dishwasher, Disposal, Gas Range, Gas Oven
    • Laundry: Inside, Gas Dryer Hookup, Other, See Remarks
    Features
    • Non-laminate Counter, High Speed Internet, Double Vanity, Eat-in Kitchen, 9+ Flat Ceilings, Kitchen Island, Pantry, Full Bth Master Bdrm
    • Windows: Low Emissivity Windows, Double Pane Windows
    • Has basement: No
    • Has fireplace: No
    Interior area
    • Total structure area: 2,124
    • Total interior livable area: 2,124 sqft

    Property

    Parking
    • Total spaces: 3
    • Parking features: Tandem Garage, RV Access/Parking, Electric Vehicle Charging Station(s)
    • Garage spaces: 3
    Features
    • Stories: 1
    • Patio & porch: Covered
    • Exterior features: Private Yard
    • Spa features: None
    • Fencing: Block
    Lot
    • Size: 8,125 sqft
    • Features: North/South Exposure, Sprinklers In Front, Desert Front, Dirt Back
    Details
    • Parcel number: 30004497

    Construction

    Type & style
    • Home type: SingleFamily
    • Architectural style: Other,See Remarks,Contemporary
    • Property subtype: Single Family Residence
    Materials
    • Stucco, Wood Frame, Painted
    • Roof: Tile
    Condition
    • To Be Built,Under Construction
    • New construction: No
    • Year built: 2025
    Details
    • Builder name: Ashton Woods

    Utilities & green energy

    • Sewer: Public Sewer
    • Water: City Water

    Community & neighborhood

    Community
    • Community features: Playground, Biking/Walking Path
    Location
    • Region: Laveen
    • Subdivision: Estates at Estrella Crossing

    HOA & financial

    HOA
    • Has HOA: Yes
    • HOA fee: $90 monthly
    • Services included: Maintenance Grounds
    • Association name: Estrella Crossing HO
    • Association phone: 623-386-1112

    Other

    Other facts
    • Listing terms: Cash,Conventional,FHA,VA Loan
    • Ownership: Fee Simple

    Price history

    DateEventPrice
    12/30/2025Sold$529,990$250/sqft
    Source: ARMLS #6904940 Report a problem
    11/25/2025Pending sale$529,990$250/sqft
    Source: ARMLS #6904940 Report a problem
    11/19/2025Price change$529,990-1.9%$250/sqft
    Source: ARMLS #6904940 Report a problem
    11/12/2025Price change$539,990-1.8%$254/sqft
    Source: ARMLS #6904940 Report a problem
    10/16/2025Price change$549,990+4.8%$259/sqft
    Source: ARMLS #6904940 Report a problem
    9/24/2025Price change$524,990-0.9%$247/sqft
    Source: ARMLS #6904940 Report a problem
    8/26/2025Price change$529,990-0.9%$250/sqft
    Source: ARMLS #6904940 Report a problem
    8/12/2025Listed for sale$534,990$252/sqft
    Source: ARMLS #6904940 Report a problem

    Public tax history

    Tax history is unavailable.

    Neighborhood: Laveen

    Nearby schools

    GreatSchools rating
    Schools provided by the listing agent
    • Elementary: Laveen Elementary School
    • Middle: Laveen Elementary School
    • High: Betty Fairfax High School
    • District: Laveen Elementary District

    Source: ARMLS. This data may not be complete. We recommend contacting the local school district to confirm school assignments for this home.

    Get a cash offer in 3 minutes
    Find out how much your home could sell for in as little as 3 minutes with a no-obligation cash offer.
    Estimated market value
    $529,100
    Get a cash offer in 3 minutes
    Find out how much your home could sell for in as little as 3 minutes with a no-obligation cash offer.
    Estimated market value
    $529,100