Skip main navigation
Sold for $385,000
  • $385,000

    5609 Western Ave, Omaha, NE 68132

    3beds
    2,686sqft
    Single Family Residence
    Built in 1927
    5,662 Square Feet Lot
    $503,700 Zestimate®
    $143/sqft
    $2,277 Estimated rent

    Home value

    $503,700

    $463,000 - $549,000

    $2,277/mo

    Zestimate® history
    Loading
    Loading...

    Owner options

    List your home for rent

    $2,277/mo

    Rent Zestimate®

    Find your next renter with Zillow Rental Manager. Plus, with online applications, you can quickly screen prospective tenants – for free.

    Learn more

    $2,277/mo

    Rent Zestimate®

    Refinance and save

    $2,635/mo

    Est. payment

    Refinancing to a lower rate could help reduce your monthly payments and save thousands over the life of the loan.

    See today's rates

    $2,635/mo

    Est. payment

    Explore your selling options

    Work with a Zillow partner agent

    Leverage their expertise and Zillow's premium Showcase listings to get your home seen by more buyers.

    Get started

    List with your own agent

    Get your home in front of millions of buyers by listing it on Zillow.

    Learn how to do it

    Sell it yourself

    Take full control of how buyers see your home on Zillow by listing For Sale by Owner (FSBO).

    List your home

    What's special

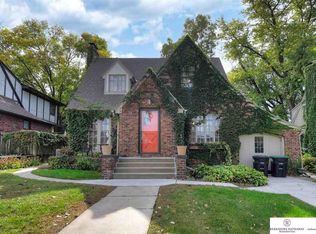
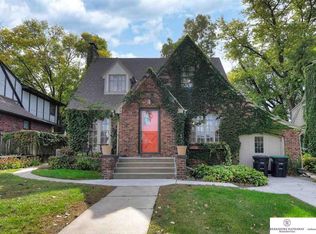
    Welcome to this exceptional Happy Hollow residence blending timeless elegance with modern comfort. This stately brick home exudes charm from every corner, boasting thoughtful updates throughout. The spacious family room offers a cozy retreat with a charming brick fireplace. Triple-pane windows flood the rooms with natural light.The heart of the home, the kitchen, has been tastefully updated with high-end finishes including granite countertops, gas stove, and custom cabinetry. Adjoining the kitchen is the most charming sunlit family room with pine paneling. Don’t miss the main floor powder bath! Upstairs, the primary suite is a private oasis boasting a rare ensuite bath with double vanities and two closets. Additional bedrooms are generously sized and offer two closets each ensuring comfort for all. Outside, the fully fenced backyard offers a paver patio and storage shed. With proximity to Dundee and UNO the location adds further appeal for both work and leisure.

    Zillow last checked:

    Listing updated:

    Listed by:

    Ben Smail 402-660-1174,

    Better Homes and Gardens R.E.

    Bought with:

    Joe Hunter, 20200208

    Heartland Properties Inc

    Source: GPRMLS,MLS#: 22420228MLS Logo

    Facts & features

    Interior

    Bedrooms & bathrooms
    • Bedrooms: 3
    • Bathrooms: 4
    • Full bathrooms: 1
    • 3/4 bathrooms: 2
    • 1/2 bathrooms: 1
    • Main level bathrooms: 1
    Primary bedroom
    • Features: Wood Floor, Ceiling Fan(s)
    • Level: Second
    • Area: 201.74
    • Dimensions: 11.58 x 17.42
    Bedroom 2
    • Features: Wood Floor, Window Covering, Ceiling Fan(s)
    • Level: Second
    • Area: 216.25
    • Dimensions: 15 x 14.42
    Bedroom 3
    • Features: Wood Floor, Ceiling Fan(s), Walk-In Closet(s)
    • Level: Second
    • Area: 196.25
    • Dimensions: 13.08 x 15
    Primary bathroom
    • Features: 3/4, Shower, Double Sinks
    Dining room
    • Features: Wood Floor, Window Covering
    • Level: Main
    • Area: 152.08
    • Dimensions: 12.5 x 12.17
    Family room
    • Features: Wood Floor, Window Covering, Ceiling Fan(s)
    • Level: Main
    • Area: 202.21
    • Dimensions: 11.5 x 17.58
    Kitchen
    • Features: Wood Floor
    • Level: Main
    • Area: 114.72
    • Dimensions: 9.83 x 11.67
    Living room
    • Features: Wood Floor, Window Covering, Fireplace
    • Level: Main
    • Area: 246.17
    • Dimensions: 14 x 17.58
    Basement
    • Area: 965
    Heating
    • Natural Gas, Forced Air
    Cooling
    • Central Air
    Appliances
    • Included: Range, Refrigerator, Dishwasher, Microwave
    Features
    • Windows: Window Coverings
    • Basement: Other Window
    • Number of fireplaces: 1
    • Fireplace features: Living Room, Gas Log
    Interior area
    • Total structure area: 2,686
    • Total interior livable area: 2,686 sqft
    • Finished area above ground: 1,936
    • Finished area below ground: 750

    Property

    Parking
    • Total spaces: 1
    • Parking features: Attached
    • Attached garage spaces: 1
    Features
    • Levels: Two
    • Patio & porch: Patio
    • Fencing: Wood,Privacy
    Lot
    • Size: 5,662 Square Feet
    • Dimensions: 115 x 52
    • Features: Up to 1/4 Acre., Public Sidewalk
    Details
    • Parcel number: 1243890000

    Construction

    Type & style
    • Home type: SingleFamily
    • Property subtype: Single Family Residence
    Materials
    • Foundation: Block
    • Roof: Composition
    Condition
    • Not New and NOT a Model
    • New construction: No
    • Year built: 1927

    Utilities & green energy

    • Sewer: Public Sewer
    • Water: Public

    Community & HOA

    Community
    • Subdivision: Happy Hollow
    HOA
    • Has HOA: No
    Location
    • Region: Omaha

    Financial & listing details

    • Price per square foot: $143/sqft
    • Tax assessed value: $397,000
    • Annual tax amount: $9,139
    • Date on market: 8/8/2024
    • Listing terms: VA Loan,FHA,Conventional,Cash
    • Ownership: Fee Simple

    Price history

    DateEventPrice
    9/12/2024Sold$385,000-3.6%$143/sqft
    Source: GPRMLS #22420228 Report a problem
    8/12/2024Pending sale$399,500$149/sqft
    Source: GPRMLS #22420228 Report a problem
    8/8/2024Price change$399,500-2.6%$149/sqft
    Source: GPRMLS #22420228 Report a problem
    7/23/2024Price change$410,000-3.5%$153/sqft
    Source: GPRMLS #22418743 Report a problem
    7/5/2024Listed for sale$425,000+30.8%$158/sqft
    Source: GPRMLS #22417072 Report a problem
    12/6/2019Sold$325,000-9.7%$121/sqft
    Source: GPRMLS #21925307 Report a problem
    10/24/2019Price change$360,000+5.9%$134/sqft
    Source: NextHome Signature Real Estate #21925307 Report a problem
    9/16/2019Price change$340,000-2.9%$127/sqft
    Source: NextHome Signature Real Estate #21925307 Report a problem
    8/20/2019Price change$350,000-2.8%$130/sqft
    Source: NextHome Signature Real Estate #21925307 Report a problem
    8/9/2019Listed for sale$360,000+7.1%$134/sqft
    Source: NextHome Signature Real Estate #21925307 Report a problem
    2/15/2018Sold$336,000-0.9%$125/sqft
    Source: Public Record Report a problem
    1/29/2018Listed for sale$339,000$126/sqft
    Source: P J Morgan Real Estate #21801286 Report a problem

    Public tax history

    YearProperty taxesTax assessment
    2025$6,638 -5.2%$397,000 -8.4%
    2024$7,005 -23.4%$433,200
    2023$9,140 +11.2%$433,200 +12.5%
    2022$8,223 +0.9%$385,200
    2021$8,153 +25.4%$385,200 +26.8%
    2020$6,502 -0.3%$303,700
    2019$6,521 +5.5%$303,700 +5.7%
    2018$6,180 +40.9%$287,400
    2017$4,386 $287,400 +40.6%
    2016$4,386 +8.5%$204,400 +7%
    2015$4,044 $191,000
    2014-- $191,000
    2013-- $191,000
    2012-- $191,000 +1.1%
    2011-- $189,000
    2009$3,878 $189,000 -27%
    2008-- $258,900 +9.9%
    2005-- $235,600
    2004-- $235,600
    Find assessor info on the county website

    Neighborhood: Dundee

    Nearby schools

    GreatSchools rating
    Schools provided by the listing agent
    • Elementary: Harrison
    • Middle: Lewis and Clark
    • High: Benson
    • District: Omaha

    Source: GPRMLS. This data may not be complete. We recommend contacting the local school district to confirm school assignments for this home.

    Get pre-qualified for a loan
    At Zillow Home Loans, we can pre-qualify you in as little as 5 minutes with no impact to your credit score.

    An equal housing lender. NMLS #10287.

    Sell for more on Zillow
    Get a Zillow Showcase℠ listing at no additional cost and you could sell for .
    $503,700
    2% more
    +$10,074
    With Zillow Showcase(estimated)
    $513,774