Skip main navigation
Sold for $405,000
  • $405,000

    5609 Woodcrest Ave, Baltimore, MD 21215

    3beds
    1,811sqft
    Single Family Residence
    Built in 1942
    7,496 Square Feet Lot
    $406,400 Zestimate®
    $224/sqft
    $2,435 Estimated rent

    Home value

    $406,400

    $354,000 - $467,000

    $2,435/mo

    Zestimate® history
    Loading
    Loading...

    Owner options

    List your home for rent

    $2,435/mo

    Rent Zestimate®

    Find your next renter with Zillow Rental Manager. Plus, with online applications, you can quickly screen prospective tenants – for free.

    Learn more

    $2,435/mo

    Rent Zestimate®

    Refinance and save

    $2,672/mo

    Est. payment

    Refinancing to a lower rate could help reduce your monthly payments and save thousands over the life of the loan.

    See today's rates

    $2,672/mo

    Est. payment

    Explore your selling options

    Work with a Zillow partner agent

    Leverage their expertise and Zillow's premium Showcase listings to get your home seen by more buyers.

    Get started

    List with your own agent

    Get your home in front of millions of buyers by listing it on Zillow.

    Learn how to do it

    Sell it yourself

    Take full control of how buyers see your home on Zillow by listing For Sale by Owner (FSBO).

    List your home

    What's special

    Versatile bonus roomBeautiful gardensSpacious layout
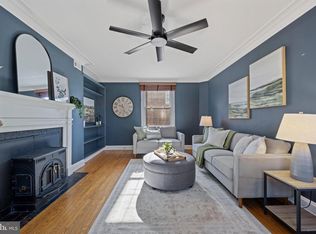
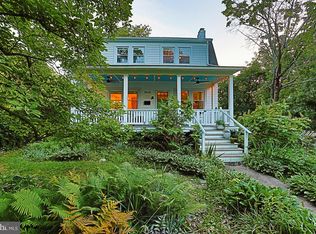
    Located in the highly sought-after Mount Washington neighborhood, this beautifully maintained home offers 3 bedrooms, 2 full bathrooms, and a massive basement with incredible potential. Kitchen and all kitchen appliances are only 3 years old. The HVAC commercial grade system is 3 years old and water heater is 1 year old. Also, 75% of the windows inn the home are brand new. When you enter the home, the kitchen opens to the dining area, creating a comfortable and natural flow for everyday living and entertaining. A side hallway leads to a bedroom and a versatile bonus room that could serve as a home office, guest room, or potential fourth bedroom. This space also provides direct access to the expansive fenced backyard, featuring a large two-tier deck perfect for relaxing or entertaining. The yard is truly a gardener’s paradise, with gardens throughout the front and back of the property. Enjoy an incredible variety of mature landscaping including hydrangeas, butterfly bushes, azaleas, coneflowers, bee balm, salvia, irises, lilies, black-eyed Susans, daffodils, lavender, and roses. The property is also surrounded by beautiful mature trees including cherry trees, red and traditional maple trees, white and pink dogwoods, crêpe myrtles, and arborvitae, creating a colorful landscape that blooms throughout the seasons. Upstairs you’ll find two additional bedrooms, a full bathroom, and a bonus office area, providing flexible living space. The gigantic basement includes the laundry area and a brand new sink, and offers exceptional opportunity for expansion. With its size, it could easily be finished to include two additional bedrooms and another full bathroom, while still leaving plenty of room for storage. Recent updates include a brand new bathroom vanity and mirror cabinet, a new HVAC system, hot water heater only one year old, and updated boiler components including a new control board, igniter, and relay, giving buyers peace of mind. With its beautiful gardens, spacious layout, major system updates, and future expansion potential, this home is a rare opportunity in one of Baltimore’s most desirable neighborhoods. This home has both radiator heat and forced central air with a commercial grade new HVAC system, so you can heat to your preference. Homes like this do not last long — do not miss your chance to see it.

    Zillow last checked:

    Listing updated:

    Listed by:

    Caroline Nowell 757-646-5812,

    Cummings & Co. Realtors

    Bought with:

    Jessica Hobbs, 645894

    Berkshire Hathaway HomeServices Homesale Realty

    Source: Bright MLS,MLS#: MDBA2205958MLS Logo

    Facts & features

    Interior

    Bedrooms & bathrooms
    • Bedrooms: 3
    • Bathrooms: 2
    • Full bathrooms: 2
    • Main level bathrooms: 1
    • Main level bedrooms: 1
    Rooms
    • Room types: Living Room, Dining Room, Bedroom 3, Bedroom 4, Kitchen, Den, Basement, Bedroom 1, Laundry, Storage Room, Full Bath
    Bedroom 1
    • Level: Main
    Bedroom 3
    • Level: Upper
    Bedroom 4
    • Level: Upper
    Basement
    • Features: Basement - Unfinished, Flooring - Concrete
    • Level: Lower
    Den
    • Level: Upper
    Den
    • Level: Main
    Dining room
    • Level: Main
    Other
    • Level: Main
    Other
    • Level: Upper
    Kitchen
    • Features: Granite Counters
    • Level: Main
    Laundry
    • Level: Lower
    Living room
    • Features: Fireplace - Gas
    • Level: Main
    Storage room
    • Level: Lower
    Heating
    • Hot Water, Central, Radiator, Natural Gas
    Cooling
    • Central Air, Ductless, Electric
    Appliances
    • Included: Air Cleaner, Microwave, Dishwasher, Disposal, Dryer, Refrigerator, Cooktop, Stainless Steel Appliance(s), Washer, Water Heater, Gas Water Heater
    • Laundry: In Basement, Laundry Room
    Features
    • Air Filter System, Bathroom - Tub Shower, Bathroom - Stall Shower, Ceiling Fan(s), Entry Level Bedroom, Open Floorplan, Floor Plan - Traditional, Formal/Separate Dining Room, Kitchen - Gourmet
    • Flooring: Carpet, Wood
    • Windows: Double Hung, Vinyl Clad
    • Basement: Exterior Entry,Unfinished,Space For Rooms
    • Number of fireplaces: 1
    • Fireplace features: Gas/Propane
    Interior area
    • Total structure area: 2,768
    • Total interior livable area: 1,811 sqft
    • Finished area above ground: 1,661
    • Finished area below ground: 150

    Property

    Parking
    • Parking features: On Street
    • Has uncovered spaces: Yes
    Accessibility
    • Accessibility features: None
    Features
    • Levels: Two
    • Stories: 2
    • Patio & porch: Deck, Porch
    • Pool features: None
    • Fencing: Back Yard,Full
    Lot
    • Size: 7,496 Square Feet
    Details
    • Additional structures: Above Grade, Below Grade
    • Parcel number: 0327224484 004
    • Zoning: R-1
    • Special conditions: Standard

    Construction

    Type & style
    • Home type: SingleFamily
    • Architectural style: Craftsman
    • Property subtype: Single Family Residence
    Materials
    • Brick
    • Foundation: Stone, Brick/Mortar
    Condition
    • New construction: No
    • Year built: 1942

    Utilities & green energy

    • Electric: 200+ Amp Service
    • Sewer: Public Sewer
    • Water: Public

    Community & HOA

    Community
    • Security: Security System
    • Subdivision: Mount Washington
    HOA
    • Has HOA: No
    Location
    • Region: Baltimore
    • Municipality: Baltimore City

    Financial & listing details

    • Price per square foot: $224/sqft
    • Tax assessed value: $238,900
    • Annual tax amount: $5,265
    • Date on market: 3/27/2026
    • Listing agreement: Exclusive Right To Sell
    • Listing terms: Cash,Conventional,FHA,VA Loan
    • Ownership: Fee Simple

    Price history

    DateEventPrice
    4/17/2026Sold$405,000+1.3%$224/sqft
    Source: Bright MLS #MDBA2205958 Report a problem
    3/30/2026Pending sale$399,900$221/sqft
    Source: Bright MLS #MDBA2205958 Report a problem
    3/27/2026Listed for sale$399,900+0.2%$221/sqft
    Source: Bright MLS #MDBA2205958 Report a problem
    12/6/2025Listing removed$399,000$220/sqft
    Source: Bright MLS #MDBA2179062 Report a problem
    11/3/2025Price change$399,000-2.7%$220/sqft
    Source: Bright MLS #MDBA2179062 Report a problem
    9/16/2025Price change$410,000-3.5%$226/sqft
    Source: Bright MLS #MDBA2179062 Report a problem
    9/7/2025Listed for sale$425,000+55.4%$235/sqft
    Source: Bright MLS #MDBA2179062 Report a problem
    6/25/2008Sold$273,500+21.6%$151/sqft
    Source: Public Record Report a problem
    7/2/2004Sold$225,000+21.7%$124/sqft
    Source: Public Record Report a problem
    6/9/2003Sold$184,900+87.7%$102/sqft
    Source: Public Record Report a problem
    11/13/1998Sold$98,500$54/sqft
    Source: Public Record Report a problem

    Public tax history

    YearProperty taxesTax assessment
    2025-- $238,900 +7.1%
    2024$5,265 +1%$223,100 +1%
    2023$5,212 +1%$220,833 -1%
    2022$5,158 +1%$223,100 +3.1%
    2021$5,105 $216,300
    2020$5,105 $216,300
    2019$5,105 -14.6%$216,300 -14.6%
    2018$5,976 +3.6%$253,200 +3.6%
    2017$5,767 +3.8%$244,367 +3.8%
    2016$5,557 $235,533 +3.9%
    2015$5,557 $226,700 +1%
    2014$5,557 $224,533 +1%
    2013-- $222,367 +1%
    2012-- $220,200 -6.1%
    2011-- $234,600 +1.5%
    2010-- $231,200 +1.5%
    2009-- $227,800 +6.9%
    2008-- $213,096 +7.4%
    2007-- $198,393 +8%
    2006-- $183,690 +17.5%
    2005-- $156,382 +21.2%
    2004-- $129,076 +26.8%
    2003-- $101,770 +0.2%
    2002-- $101,586 +0.2%
    2001-- $101,403
    Find assessor info on the county website

    Neighborhood: Mount Washington

    Nearby schools

    GreatSchools rating
    Schools provided by the listing agent
    • Elementary: Mount Washington
    • District: Baltimore City Public Schools

    Source: Bright MLS. This data may not be complete. We recommend contacting the local school district to confirm school assignments for this home.

    Get a cash offer in 3 minutes
    Find out how much your home could sell for in as little as 3 minutes with a no-obligation cash offer.
    Estimated market value
    $406,400
    Get a cash offer in 3 minutes
    Find out how much your home could sell for in as little as 3 minutes with a no-obligation cash offer.
    Estimated market value
    $406,400