Beautifully renovated and truly move-in ready, this thoughtfully designed home blends timeless character with modern luxury. The light-filled main level features rich hardwood floors and an open-concept layout centered around a stunning chef’s kitchen with custom cabinetry, stainless steel appliances and an oversized island perfect for gathering. The owner’s suite offers a private retreat with a spa-inspired bath and expansive walk-in closet. This homes' floor plan is an entertainer’s dream, boasting room to relax, work, or host guests, while the lower level adds even more flexible space. An oversized heated and air-conditioned two-car garage includes extra storage plus convenient car wash and dog wash capabilities.
Enjoy an unbeatable location close to everything 50th & France has to offer, including boutique shops, restaurants and entertainment. Additionally enjoy some fantastic local dining like Gia and Pizzeria Lola just a block from the property! You'll also enjoy York Park, with two acres of green space, a sledding hill, playgrounds, trails, a baseball field and direct access to Minnehaha Creek for year-round outdoor fun.
Closed
$950,000
5609 York Ave S, Edina, MN 55410
4beds
2,638sqft
Single Family
Built in 1949
6,534 Square Feet Lot
$952,000 Zestimate®
$360/sqft
$3,814 Estimated rent
Home value
$952,000
$885,000 - $1.03M
$3,814/mo
Zestimate® history
Owner options
List your home for rent
$3,814/mo
Rent Zestimate®
Find your next renter with Zillow Rental Manager. Plus, with online applications, you can quickly screen prospective tenants – for free.
$3,814/mo
Rent Zestimate®
Refinance and save
$6,089/mo
Est. payment
Refinancing to a lower rate could help reduce your monthly payments and save thousands over the life of the loan.
$6,089/mo
Est. payment
Explore your selling options
Work with a Zillow partner agent
Leverage their expertise and Zillow's premium Showcase listings to get your home seen by more buyers.
Get startedList with your own agent
Get your home in front of millions of buyers by listing it on Zillow.
Learn how to do itSell it yourself
Take full control of how buyers see your home on Zillow by listing For Sale by Owner (FSBO).
List your homeWhat's special
Zillow last checked:
Listing updated:
Listed by:
Jacob L Smith 952-230-3111,
Lakes Sotheby's International Realty,
Ilya Zderchuk 612-703-5130
Bought with:
Elizabeth "Betsy" Hartmann
RE/MAX Results
Source: NorthstarMLS as distributed by MLS GRID,MLS#: 7017854
Facts & features
Interior
Bedrooms & bathrooms
- Bedrooms: 4
- Bathrooms: 3
- Full bathrooms: 1
- 3/4 bathrooms: 2
Bedroom
- Level: Main
- Area: 168 Square Feet
- Dimensions: 14x12
Bedroom 2
- Level: Main
- Area: 144 Square Feet
- Dimensions: 12x12
Bedroom 3
- Level: Lower
- Area: 204 Square Feet
- Dimensions: 17x12
Bedroom 4
- Level: Lower
- Area: 182 Square Feet
- Dimensions: 14x13
Family room
- Level: Lower
- Area: 288 Square Feet
- Dimensions: 24x12
Garage
- Level: Lower
- Area: 725 Square Feet
- Dimensions: 29x25
Great room
- Level: Main
- Area: 270 Square Feet
- Dimensions: 18x15
Informal dining room
- Level: Main
- Area: 108 Square Feet
- Dimensions: 12x09
Kitchen
- Level: Main
- Area: 220 Square Feet
- Dimensions: 20x11
Laundry
- Level: Main
- Area: 36 Square Feet
- Dimensions: 09x04
Living room
- Level: Main
- Area: 247 Square Feet
- Dimensions: 19X13
Mud room
- Level: Lower
- Area: 143 Square Feet
- Dimensions: 13x11
Porch
- Level: Main
- Area: 78 Square Feet
- Dimensions: 13x06
Walk in closet
- Level: Main
- Area: 70 Square Feet
- Dimensions: 10x07
Heating
- Forced Air
Cooling
- Central Air
Appliances
- Included: Dishwasher, Disposal, Dryer, Exhaust Fan, Microwave, Range, Refrigerator, Stainless Steel Appliance(s), Washer, Water Softener Owned
- Laundry: Main Level
Features
- Basement: Daylight,Egress Window(s),Finished,Full,Walk-Out Access
- Number of fireplaces: 1
- Fireplace features: Gas
Interior area
- Total structure area: 2,638
- Total interior livable area: 2,638 sqft
- Finished area above ground: 1,731
- Finished area below ground: 907
Property
Parking
- Total spaces: 2
- Parking features: Attached, Concrete, Floor Drain, Heated Garage, Insulated Garage
- Attached garage spaces: 2
- Details: Garage Dimensions (29x25)
Accessibility
- Accessibility features: None
Features
- Levels: One
- Stories: 1
- Patio & porch: Patio
- Pool features: None
- Fencing: None
Lot
- Size: 6,534 Square Feet
- Dimensions: 50 x 128
- Features: Tree Coverage - Light
Details
- Additional structures: Storage Shed
- Foundation area: 1835
- Parcel number: 2002824240116
- Zoning description: Residential-Single Family
Construction
Type & style
- Home type: SingleFamily
- Property subtype: Single Family
Materials
- Roof: Asphalt
Condition
- New construction: No
- Year built: 1949
Utilities & green energy
- Gas: Natural Gas
- Sewer: City Sewer/Connected
- Water: City Water/Connected
Community & HOA
HOA
- Has HOA: No
Location
- Region: Edina
Financial & listing details
- Price per square foot: $360/sqft
- Tax assessed value: $573,400
- Annual tax amount: $7,538
- Date on market: 2/18/2026
- Cumulative days on market: 2 days
Price history
| Date | Event | Price |
|---|---|---|
| 3/27/2026 | Sold | $950,000+8.6%$360/sqft |
Source:  NorthstarMLS as distributed by MLS GRID #7017854 Report a problem NorthstarMLS as distributed by MLS GRID #7017854 Report a problem | ||
| 2/22/2026 | Pending sale | $875,000$332/sqft |
Source: NorthstarMLS as distributed by MLS GRID #7017854 Report a problem | ||
| 2/20/2026 | Listed for sale | $875,000+150.1%$332/sqft |
Source: NorthstarMLS as distributed by MLS GRID #7017854 Report a problem | ||
| 8/2/2009 | Listing removed | $349,900$133/sqft |
Source: Edina Realty #3684167 Report a problem | ||
| 7/4/2009 | Listed for sale | $349,900+45.9%$133/sqft |
Source: Edina Realty #3684167 Report a problem | ||
| 4/25/2004 | Sold | $239,900+59.9%$91/sqft |
Source: Public Record Report a problem | ||
| 4/7/2000 | Sold | $150,000$57/sqft |
Source: Public Record Report a problem | ||
Public tax history
| Year | Property taxes | Tax assessment |
|---|---|---|
| 2025 | $7,538 +5.7% | $573,400 -1.8% |
| 2024 | $7,133 +5.9% | $583,800 +0.9% |
| 2023 | $6,735 +12.6% | $578,800 +5.9% |
| 2022 | $5,982 +2.9% | $546,400 +17.6% |
| 2021 | $5,815 -2.1% | $464,800 +3.1% |
| 2020 | $5,936 +2.1% | $450,900 -0.2% |
| 2019 | $5,815 -2.1% | $451,900 +27.7% |
| 2018 | $5,936 +42.3% | $354,000 +18% |
| 2017 | $4,172 +4.6% | $300,100 +2.7% |
| 2016 | $3,990 +1.2% | $292,300 +4.8% |
| 2015 | $3,942 +9.4% | $278,900 +19.8% |
| 2014 | $3,602 +24.7% | $232,800 +4.5% |
| 2013 | $2,888 +11.1% | $222,700 +7.4% |
| 2012 | $2,599 +9.6% | $207,400 |
| 2011 | $2,372 -0.3% | $207,400 -7.3% |
| 2010 | $2,380 -3.6% | $223,800 -6.8% |
| 2009 | $2,469 +13.6% | $240,200 +11% |
| 2006 | $2,173 +7.2% | $216,400 +12.4% |
| 2005 | $2,028 +6.4% | $192,600 +12.8% |
| 2004 | $1,906 +6.7% | $170,800 +12% |
| 2002 | $1,786 -31% | $152,500 |
| 2001 | $2,590 | -- |
Find assessor info on the county website
Neighborhood: Chowen Park
Nearby homes
- $415,0003 bd2 ba1.6k sqft5605 York Ave S, Edina, MN 55410Sold

- $546,0003 bd2 ba1.9k sqft5613 York Ave S, Edina, MN 55410Sold
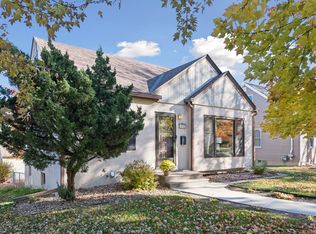
- $513,6003 bd2 ba2.1k sqft3121 W 56th St, Edina, MN 55410Off Market
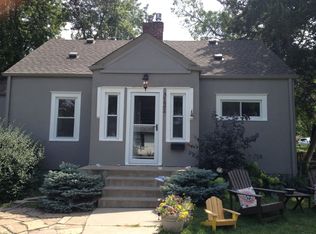
- $461,9003 bd1 ba1.6k sqft5617 York Ave S, Edina, MN 55410Off Market
- $374,2003 bd1 ba940 sqft5608 Xerxes Ave S, Edina, MN 55410Off Market
- $453,0004 bd1 ba1.5k sqft5621 York Ave S, Edina, MN 55410Off Market
- $307,7003 bd1 ba1k sqft5604 Xerxes Ave S, Edina, MN 55410Off Market
- $414,7004 bd2 ba2.3k sqft5612 Xerxes Ave S, Edina, MN 55410Off Market
Nearby schools
GreatSchools rating
- 9/10Concord Elementary SchoolGrades: K-5Distance: 1.3 mi
- 9/10South View Middle SchoolGrades: 6-8Distance: 1.3 mi
- 10/10Edina Senior High SchoolGrades: 9-12Distance: 3.1 mi
Get a cash offer in 3 minutes
Find out how much your home could sell for in as little as 3 minutes with a no-obligation cash offer.
Estimated market value
$952,000
Get a cash offer in 3 minutes
Find out how much your home could sell for in as little as 3 minutes with a no-obligation cash offer.
Estimated market value
$952,000
- Minnesota
- Hennepin County
- Edina
- 55410
- Chowen Park
- 5609 York Ave S
Nearby cities
Nearby neighborhoods
Nearby zip codes
Other Edina Topics
