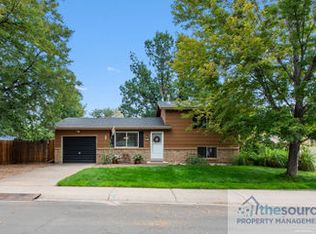
Looking for a true "deal"? This is it! One of the least expensive Single Family homes listed in Windsor. Yet no compromise on square footage, still updated, landscaped, in an amazing location across from the park and has a 2 car garage. Concerned about high interest rates? This home is eligible for exclusive conventional financing that could save HUNDREDS on monthly mortgage payments! Home has been inspected. All major components satisfactory. Very clean report! Please contact Agent in regards to special financing and inspection report. Details: Beautifully remodeled 4 bedroom home in the heart of Windsor proper! Steps from the neighborhood park as well as downtown. Absolutely incredible outdoor space. Not only is it huge and fully fenced, but the owners put thousands of dollars into new sod, sprinkler and drip systems, a new storage shed, patio, garden beds and even a large deck. Inside will not disappoint either. Well maintained, everything feels brand new! Paint, carpet, windows, LVP flooring, fixtures, remodeled baths and gorgeous kitchen with stainless appliances. This home is move-in ready with TONS of character. Brand new air conditioner added! Plus built-ins in several bedrooms and a workspace in the garage. The split level allows for two separate living spaces and is set up ideally. Quite a bit to offer for such a great price tag.
Sold for $420,000
Zillow last checked:
Listing updated:
Bought with:
Katie Olsen, 100074303
eXp Realty LLC
Source: IRES as distributed by MLS GRID,MLS#: 1064179
Price history
| Date | Event | Price |
|---|---|---|
| 9/18/2026 | Sold | $420,000-1.2%$268/sqft |
Source:  IRES as distributed by MLS GRID #1064179 Report a problem IRES as distributed by MLS GRID #1064179 Report a problem | ||
| 8/27/2026 | Pending sale | $425,000$272/sqft |
Source:  REcolorado as distributed by MLS GRID #IR1064179 Report a problem REcolorado as distributed by MLS GRID #IR1064179 Report a problem | ||
| 8/15/2026 | Price change | $425,000-4.5%$272/sqft |
Source: IRES as distributed by MLS GRID #1064179 Report a problem | ||
| 8/8/2026 | Price change | $445,000+1.1%$284/sqft |
Source: IRES as distributed by MLS GRID #1064179 Report a problem | ||
| 7/31/2026 | Pending sale | $440,000$281/sqft |
Source: REcolorado as distributed by MLS GRID #IR1064179 Report a problem | ||
| 7/21/2026 | Price change | $440,000-2.2%$281/sqft |
Source: IRES as distributed by MLS GRID #1064179 Report a problem | ||
| 7/14/2026 | Listed for sale | $450,000+13.9%$288/sqft |
Source: IRES as distributed by MLS GRID #1064179 Report a problem | ||
| 3/23/2021 | Sold | $395,000+2.6%$252/sqft |
Source: IRES as distributed by MLS GRID #933896 Report a problem | ||
| 2/25/2021 | Listed for sale | $385,000+37.5%$246/sqft |
Source: IRES as distributed by MLS GRID #933896 Report a problem | ||
| 1/6/2021 | Sold | $280,000+63.8%$179/sqft |
Source: Public Record Report a problem | ||
| 6/25/2002 | Sold | $170,900+37.8%$109/sqft |
Source: Public Record Report a problem | ||
| 4/6/1999 | Sold | $124,000$79/sqft |
Source: Public Record Report a problem | ||


Get a cash offer in 3 minutes
Find out how much your home could sell for in as little as 3 minutes with a no-obligation cash offer.
Estimated market value
$420,000
