561 14th Avenue showcases classic style with modern updates in a prime Central Richmond location. This 2BR / 2BA top-floor condo, less than 3 blocks from Golden Gate Park, is a turnkey home ready to delight with period touches including hardwood floors, graceful molding, coved ceilings, and full-wall wainscoting. The bright living room with a bay window overlooks the Park Presidio greenbelt. The adjacent formal dining room opens to the bright kitchen, an updated space with stainless-steel appliances, including a Viking gas range and microwave, and ample prep and storage space. At the rear, 2 large bedrooms feature spacious closets with customized organizers and peaceful backyard outlooks. The luminous primary suite features a luxurious ensuite bathroom and a separate space usable as a sitting room, office, gym, or hobby space. A second full bath, coat and linen closets, and a laundry room complete the home's private spaces. Double-pane windows are installed throughout. Steps lead down to the garage, with independent tandem parking for 2 cars, and the large shared backyard, with a wooden deck and terraced planters. All this on a beautiful tree-lined block, near restaurants and shops along Balboa, Geary, and Clement, with excellent transit options and easy freeway access.
Sold for $1,850,000
Tax assessed value
$1,850,000
561 14th Ave, San Francisco, CA 94118
2beds
1,742sqft
Condominium
Built in 1922
-- sqft lot
$1,970,800 Zestimate®
$1,062/sqft
$5,897 Estimated rent
Home value
$1,970,800
$1.81M - $2.13M
$5,897/mo
Zestimate® history
Owner options
List your home for rent
$5,897/mo
Rent Zestimate®
Find your next renter with Zillow Rental Manager. Plus, with online applications, you can quickly screen prospective tenants – for free.
$5,897/mo
Rent Zestimate®
Refinance and save
$11,649/mo
Est. payment
Refinancing to a lower rate could help reduce your monthly payments and save thousands over the life of the loan.
$11,649/mo
Est. payment
Explore your selling options
Work with a Zillow partner agent
Leverage their expertise and Zillow's premium Showcase listings to get your home seen by more buyers.
Get startedList with your own agent
Get your home in front of millions of buyers by listing it on Zillow.
Learn how to do itSell it yourself
Take full control of how buyers see your home on Zillow by listing For Sale by Owner (FSBO).
List your homeWhat's special
Zillow last checked:
Listing updated:
Listed by:
Sherri Howe DRE #01816621 415-640-4664,
Brava Real Estate 415-640-4664,
Johanna Dannielle Bernabe DRE #02223906 415-738-7000,
Brava Real Estate
Bought with:
Justin D. Welch, DRE #02017395
Sotheby's International Realty
Source: SFAR,MLS#: 424050172 Originating MLS: San Francisco Association of REALTORS
Originating MLS: San Francisco Association of REALTORSFacts & features
Interior
Bedrooms & bathrooms
- Bedrooms: 2
- Bathrooms: 2
- Full bathrooms: 2
Primary bedroom
- Features: Closet, Sitting Room
- Area: 0
- Dimensions: 0 x 0
Bedroom 1
- Area: 0
- Dimensions: 0 x 0
Bedroom 2
- Area: 0
- Dimensions: 0 x 0
Bedroom 3
- Area: 0
- Dimensions: 0 x 0
Bedroom 4
- Area: 0
- Dimensions: 0 x 0
Primary bathroom
- Features: Marble, Tile, Tub w/Shower Over
Bathroom
- Features: Shower Stall(s), Tile, Window
Dining room
- Features: Formal Room
- Area: 0
- Dimensions: 0 x 0
Family room
- Area: 0
- Dimensions: 0 x 0
Kitchen
- Features: Granite Counters, Pantry Cabinet
- Area: 0
- Dimensions: 0 x 0
Living room
- Area: 0
- Dimensions: 0 x 0
Heating
- Central, Gas
Appliances
- Included: Dishwasher, Disposal, Free-Standing Gas Range, Free-Standing Refrigerator, Gas Water Heater, Range Hood, Ice Maker, Microwave, Washer/Dryer Stacked
- Laundry: Cabinets, Inside Room, Sink
Features
- Flooring: Tile, Wood
- Windows: Double Pane Windows
- Has fireplace: No
- Common walls with other units/homes: No One Above
Interior area
- Total structure area: 1,742
- Total interior livable area: 1,742 sqft
Property
Parking
- Total spaces: 2
- Parking features: 24'+ Deep Garage, Attached, Garage Door Opener, Garage Faces Front, Tandem, On Site
- Attached garage spaces: 2
Features
- Patio & porch: Uncovered Deck
- Fencing: Back Yard,Wood
- Has view: Yes
- View description: Garden
Lot
- Size: 3,478 Square Feet
Details
- Parcel number: 1557058
- Special conditions: Standard
Construction
Type & style
- Home type: Condo
- Architectural style: Edwardian
- Property subtype: Condominium
- Attached to another structure: Yes
Condition
- Updated/Remodeled
- New construction: No
- Year built: 1922
Community & HOA
HOA
- Has HOA: Yes
- HOA name: 559-561 14th Avenue HOA
Location
- Region: San Francisco
- Elevation: 0
Financial & listing details
- Price per square foot: $1,062/sqft
- Tax assessed value: $1,850,000
- Annual tax amount: $22,687
- Date on market: 9/12/2024
- Cumulative days on market: 5 days
- Total actual rent: 0
Price history
| Date | Event | Price |
|---|---|---|
| 9/26/2024 | Sold | $1,850,000+23.7%$1,062/sqft |
Source:  SFAR #424050172 Report a problem SFAR #424050172 Report a problem | ||
| 9/17/2024 | Pending sale | $1,495,000$858/sqft |
Source: SFAR #424050172 Report a problem | ||
| 9/12/2024 | Listed for sale | $1,495,000+10.7%$858/sqft |
Source: SFAR #424050172 Report a problem | ||
| 10/19/2015 | Sold | $1,350,000+38.5%$775/sqft |
Source: Public Record Report a problem | ||
| 2/28/2007 | Sold | $975,000$560/sqft |
Source: Agent Provided Report a problem | ||
Public tax history
| Year | Property taxes | Tax assessment |
|---|---|---|
| 2025 | $22,687 +18.5% | $1,850,000 +18.1% |
| 2024 | $19,143 +1.5% | $1,566,786 +2% |
| 2023 | $18,856 +1.9% | $1,536,066 +2% |
| 2022 | $18,499 +1.8% | $1,505,948 +2% |
| 2021 | $18,172 -0.7% | $1,476,420 +1% |
| 2020 | $18,303 +3.8% | $1,461,282 +2% |
| 2019 | $17,627 +3.5% | $1,432,630 +2% |
| 2018 | $17,033 +3% | $1,404,540 +2% |
| 2017 | $16,534 +1.6% | $1,377,000 +2% |
| 2016 | $16,271 | $1,350,000 |
Find assessor info on the county website
Neighborhood: Inner Richmond
Nearby homes
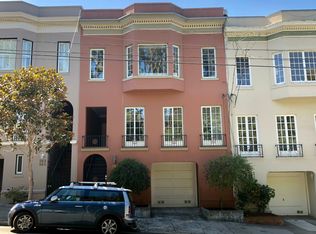
- $1,639,5002 bd2 ba1.7k sqft559 14th Ave, San Francisco, CA 94118Off Market
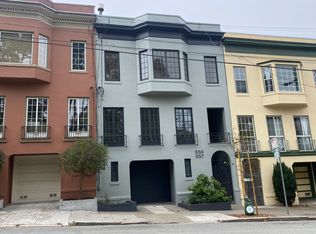
- $2,049,2006 bd2 ba3.4k sqft555-557 14th Ave, San Francisco, CA 94118Off Market
- $--2 bd1 ba-- sqft555 14th Ave, San Francisco, CA 94118Off Market
- $1,905,900-- bd2 ba3.4k sqft563-565 14th Ave, San Francisco, CA 94118Off Market
- $1,936,600-- bd2 ba3.4k sqft551-553 14th Ave, San Francisco, CA 94118Off Market
- $--2 bd1 ba1.7k sqft553 14th Ave, San Francisco, CA 94118Off Market
- $171,5113 bd2 ba1.7k sqft567-569 14th Ave, San Francisco, CA 94118Off Market
- $1,747,8003 bd1 ba1.7k sqft547 14th Ave, San Francisco, CA 94118Off Market
Nearby schools
GreatSchools rating
- 9/10Argonne Elementary SchoolGrades: K-5Distance: 0.3 mi
- 9/10Presidio Middle SchoolGrades: 6-8Distance: 1 mi
- 8/10Washington (George) High SchoolGrades: 9-12Distance: 1 mi
Get a cash offer in 3 minutes
Find out how much your home could sell for in as little as 3 minutes with a no-obligation cash offer.
Estimated market value
$1,970,800
Get a cash offer in 3 minutes
Find out how much your home could sell for in as little as 3 minutes with a no-obligation cash offer.
Estimated market value
$1,970,800
Nearby cities
Nearby neighborhoods
Nearby zip codes
Other San Francisco Topics
