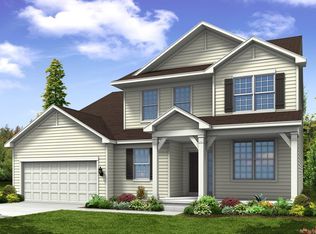
Ask how you can receive a 1% interest rate reduction for the first year by using the seller’s preferred lender. Welcome to 561 14th Street NW, a stunning home nestled in the heart of one of New Brighton's most walkable neighborhoods. This beautifully designed four bedroom home features an open kitchen with designer finishes, a fantastic loft space, a convenient upstairs laundry room, and a lookout basement ready for you to finish to your liking or use as is for a home gym space. Situated within the highly regarded Mounds View School District, the location is truly unbeatable: step right outside your door to explore Long Lake Regional Park, stroll to the vibrant local farmer's market, take a leisurely walk or bike ride to the beach along Rush Lake, visit the nearby library, or let the kids loose at the beloved Eagle's Nest playground. This home perfectly blends thoughtful design with an unparalleled lifestyle where nature, community, and comfort meet right at your doorstep.
Pending
Price cut: $15K (5/4)
$635,000
561 14th St NW, New Brighton, MN 55112
4beds
2,458sqft
Single Family
Built in 2016
7,405 Square Feet Lot
$632,400 Zestimate®
$258/sqft
$52/mo HOA
What's special
Convenient upstairs laundry roomFantastic loft space
- 43 days |
- 904 |
- 24 |
Zillow last checked:
Listing updated:
Listed by:
Katrina Dewit 612-381-7194,
Compass
Source: NorthstarMLS as distributed by MLS GRID,MLS#: 7082067

Facts & features
Interior
Bedrooms & bathrooms
- Bedrooms: 4
- Bathrooms: 3
- Full bathrooms: 1
- 3/4 bathrooms: 1
- 1/2 bathrooms: 1
Bedroom
- Level: Upper
- Area: 224 Square Feet
- Dimensions: 14x16
Bedroom 2
- Level: Upper
- Area: 120 Square Feet
- Dimensions: 12x10
Bedroom 3
- Level: Upper
- Area: 120 Square Feet
- Dimensions: 12x10
Bedroom 4
- Level: Upper
- Area: 121 Square Feet
- Dimensions: 11x11
Dining room
- Level: Main
- Area: 126 Square Feet
- Dimensions: 9x14
Family room
- Level: Upper
- Area: 270 Square Feet
- Dimensions: 15x18
Kitchen
- Level: Main
- Area: 165 Square Feet
- Dimensions: 11x15
Living room
- Level: Main
- Area: 256 Square Feet
- Dimensions: 16x16
Office
- Level: Main
- Area: 100 Square Feet
- Dimensions: 10x10
Heating
- Forced Air
Cooling
- Central Air
Appliances
- Included: Cooktop, Dishwasher, Dryer, Microwave, Refrigerator, Wall Oven, Washer
- Laundry: Upper Level
Features
- Basement: Unfinished
- Number of fireplaces: 1
- Fireplace features: Gas
Interior area
- Total structure area: 3,561
- Total interior livable area: 2,458 sqft
- Finished area above ground: 2,458
- Finished area below ground: 0
Property
Parking
- Total spaces: 3
- Parking features: Attached, Tandem Garage
- Attached garage spaces: 3
- Details: Garage Dimensions (20x37)
Accessibility
- Accessibility features: None
Features
- Levels: Two
- Stories: 2
- Waterfront features: Other
Lot
- Size: 7,405 Square Feet
- Dimensions: 55 x 130
Details
- Foundation area: 1103
- Parcel number: 203023130047
- Zoning description: Residential-Single Family
Construction
Type & style
- Home type: SingleFamily
- Property subtype: Single Family
Materials
- Roof: Age Over 8 Years
Condition
- New construction: No
- Year built: 2016
Utilities & green energy
- Gas: Natural Gas
- Sewer: City Sewer/Connected
- Water: City Water/Connected
Community & HOA
Community
- Subdivision: Enclave At New Brighton Exchange 3rd Add
HOA
- Has HOA: Yes
- Services included: Sanitation, Snow Removal
- HOA fee: $155 quarterly
- HOA name: Cities Management
- HOA phone: 612-381-8600
Location
- Region: New Brighton
Financial & listing details
- Price per square foot: $258/sqft
- Tax assessed value: $623,500
- Annual tax amount: $9,462
- Date on market: 5/28/2026
- Cumulative days on market: 82 days
Estimated market value
$632,400
$601,000 - $664,000
$3,406/mo
Price history
| Date | Event | Price |
|---|---|---|
| 7/9/2026 | Pending sale | $635,000$258/sqft |
Source: | ||
| 5/4/2026 | Price change | $635,000-2.3%$258/sqft |
Source: | ||
| 4/20/2026 | Listed for sale | $650,000+49.1%$264/sqft |
Source: | ||
| 12/20/2016 | Sold | $435,990+6.9%$177/sqft |
Source: | ||
| 9/30/2016 | Sold | $407,990$166/sqft |
Source: Agent Provided Report a problem | ||
Public tax history
| Year | Property taxes | Tax assessment |
|---|---|---|
| 2025 | $8,456 +8.3% | $623,500 +4.2% |
| 2024 | $7,808 +12.2% | $598,600 +4.6% |
| 2023 | $6,958 -7% | $572,400 +8.5% |
| 2022 | $7,478 +3.7% | $527,400 +2.4% |
| 2021 | $7,212 +1.3% | $514,900 +0% |
| 2020 | $7,116 +10.4% | $514,700 +15.5% |
| 2019 | $6,444 | $445,600 |
| 2018 | $6,444 -0.5% | $445,600 +2% |
| 2017 | $6,478 | $436,900 |
| 2016 | $6,478 | -- |
Find assessor info on the county website
Monthly payment
Est. payment$--/mo
Payment breakdown
Explore the cost of this home by adjusting the details. Changes won't be saved.All calculations are estimates and provided by Zillow, Inc. for informational purposes only. Actual amounts may vary.
HOA fees may include property taxes on listings classified as Co-Ops. Contact the listing agent and/or owner for fee details.
Mortgage interest rates are dependent on a number of factors, including credit score, down payment, and repayment length. Interest rate data provided by Zillow Group Marketplace, Inc. as of 1/1/1970 from various mortgage lenders with which we have lead or other similar arrangements; the Estimated Payment is an average of those rates.
See how much you could borrow to make a competitive offer.
Climate risks
Neighborhood: 55112
Nearby schools
GreatSchools rating
- NAPike Lake Kindergarten CenterGrades: PK-KDistance: 1 mi
- 6/10Highview Middle SchoolGrades: 6-8Distance: 1.3 mi
- 8/10Irondale Senior High SchoolGrades: 9-12Distance: 1.3 mi
A local agent can set up tours, give advice and negotiate with sellers.
- Minnesota
- Ramsey County
- New Brighton
- 55112
- 561 14th St NW