Welcome to The Colonnade in St. Petersburg, FL – a gated community offering contemporary townhomes built by DR Horton that feel like new! This stunning end-unit townhome is situated on one of the best lots in the community, offering privacy with no backyard neighbors, serene green space views off the screened lanai, and convenient proximity to the pool. Boasting the largest floor plan available – The Dunwoody – this home features 3 bedrooms, 2.5 bathrooms, a spacious loft, a screened lanai, and a 2-car garage. The primary suite is conveniently located on the main level, ensuring comfort and ease of living. Built in 2017 and meticulously maintained by its original owner, this home showcases unique upgrades throughout. Step through the newly installed glass storm door and into an inviting space with upgraded Ferguson lighting. The open-concept kitchen flows seamlessly into the great room and is a chef’s delight, complete with stainless steel appliances, premium cabinetry with crown molding, a stylish glass tile backsplash, and granite countertops. Adjacent to the kitchen, you’ll find a powder room, a laundry room with upgraded cabinetry, and access to the 2-car garage, which has been thoughtfully finished with custom cabinets and shelving for maximum organization. The primary suite, overlooking the lush green space, offers a custom walk-in closet, a spacious bathroom with a double vanity, a walk-in shower, and a private commode – all enhanced with premium Ferguson fixtures. Upstairs, a versatile loft area provides endless possibilities – perfect as a secondary living space, office, playroom, or more. Two additional guest bedrooms are located on this level, sharing a bathroom with granite countertops, tile flooring, and a tub/shower combination. This home is built for durability and peace of mind with masonry walls on both levels, reinforced concrete beams, a storm-rated front door, and hurricane shutters included. It was unaffected by recent hurricanes, and flood insurance is not currently required. The gated community offers resort-style amenities, including a sparkling pool, lounge area with hammocks and cabanas, an outdoor kitchen, restrooms, and a covered pool deck. Beautifully maintained landscaping enhances the serene atmosphere, and the community has recently undergone a complete repainting, including the pool area, with road top resurfacing scheduled for completion by the end of January. Ideally located near I-75, Tampa International Airport, shopping, dining, and vibrant Downtown St. Petersburg, this home combines convenience and luxury. Don’t miss the opportunity to make this exceptional Florida home yours!
Sold for $682,000
$682,000
561 52ND TERRACE N, ST PETERSBURG, FL 33703
3beds
2,070sqft
Townhouse
Built in 2017
2,553 Square Feet Lot
$651,100 Zestimate®
$329/sqft
$4,928 Estimated rent
Home value
$651,100
$586,000 - $723,000
$4,928/mo
Zestimate® history
Owner options
List your home for rent
$4,928/mo
Rent Zestimate®
Find your next renter with Zillow Rental Manager. Plus, with online applications, you can quickly screen prospective tenants – for free.
$4,928/mo
Rent Zestimate®
Refinance and save
$5,018/mo
Est. payment
Refinancing to a lower rate could help reduce your monthly payments and save thousands over the life of the loan.
$5,018/mo
Est. payment
Explore your selling options
Work with a Zillow partner agent
Leverage their expertise and Zillow's premium Showcase listings to get your home seen by more buyers.
Get startedList with your own agent
Get your home in front of millions of buyers by listing it on Zillow.
Learn how to do itSell it yourself
Take full control of how buyers see your home on Zillow by listing For Sale by Owner (FSBO).
List your homeWhat's special
Screened lanaiVersatile loft areaSpacious loftOutdoor kitchenGranite countertopsSparkling poolPremium ferguson fixtures
Zillow last checked:
Listing updated:
Listed by:
Jenny Roche 813-767-9772,
RE/MAX REALTY UNLIMITED 727-280-9996
Bought with:
Kym Coyle, 3088980
CHARLES RUTENBERG REALTY INC
Source: Stellar MLS,MLS#: TB8334804 Originating MLS: Suncoast Tampa
Originating MLS: Suncoast Tampa
Facts & features
Interior
Bedrooms & bathrooms
- Bedrooms: 3
- Bathrooms: 3
- Full bathrooms: 2
- 1/2 bathrooms: 1
Rooms
- Room types: Loft
Primary bedroom
- Features: En Suite Bathroom, Walk-In Closet(s)
- Level: First
- Area: 169 Square Feet
- Dimensions: 13x13
Bedroom 2
- Features: Built-in Closet
- Level: Second
- Area: 140 Square Feet
- Dimensions: 10x14
Bedroom 3
- Features: Built-in Closet
- Level: Second
- Area: 169 Square Feet
- Dimensions: 13x13
Primary bathroom
- Features: Dual Sinks, Walk-In Closet(s)
- Level: First
- Area: 160 Square Feet
- Dimensions: 10x16
Dining room
- Level: First
- Area: 150 Square Feet
- Dimensions: 15x10
Kitchen
- Features: Granite Counters
- Level: First
- Area: 140 Square Feet
- Dimensions: 14x10
Laundry
- Level: First
- Area: 49 Square Feet
- Dimensions: 7x7
Living room
- Features: Ceiling Fan(s)
- Level: First
- Area: 169 Square Feet
- Dimensions: 13x13
Loft
- Features: Ceiling Fan(s)
- Level: Second
- Area: 456 Square Feet
- Dimensions: 24x19
Heating
- Central
Cooling
- Central Air
Appliances
- Included: Dishwasher, Disposal, Dryer, Electric Water Heater, Microwave, Range, Refrigerator, Washer
- Laundry: Laundry Room
Features
- Ceiling Fan(s), Eating Space In Kitchen, Living Room/Dining Room Combo, Open Floorplan, Primary Bedroom Main Floor, Solid Surface Counters, Solid Wood Cabinets, Thermostat, Walk-In Closet(s)
- Flooring: Carpet, Tile
- Windows: Blinds, Low Emissivity Windows, Hurricane Shutters/Windows
- Has fireplace: No
- Common walls with other units/homes: Corner Unit
Interior area
- Total structure area: 2,070
- Total interior livable area: 2,070 sqft
Property
Parking
- Total spaces: 2
- Parking features: Driveway, Garage Door Opener, Off Street
- Attached garage spaces: 2
- Has uncovered spaces: Yes
Features
- Levels: Two
- Stories: 2
- Patio & porch: Rear Porch, Screened
- Exterior features: Irrigation System, Sidewalk
- Pool features: In Ground
- Has view: Yes
- View description: Garden
Lot
- Size: 2,553 Square Feet
- Features: Landscaped, Near Public Transit, Sidewalk
- Residential vegetation: Mature Landscaping
Details
- Parcel number: 063117175230010910
- Special conditions: None
Construction
Type & style
- Home type: Townhouse
- Architectural style: Contemporary
- Property subtype: Townhouse
Materials
- Block, Stucco
- Foundation: Slab
- Roof: Tile
Condition
- Completed
- New construction: No
- Year built: 2017
Details
- Builder model: Dunwoody
- Builder name: DR Horton
Utilities & green energy
- Sewer: Public Sewer
- Water: Public
- Utilities for property: Cable Connected, Electricity Connected, Public, Sewer Connected, Water Connected
Community & HOA
Community
- Features: Community Mailbox, Deed Restrictions, Dog Park, Gated Community - No Guard, Pool
- Security: Security Gate
- Pet fee: $0 monthly
- Subdivision: COLONNADE
HOA
- Has HOA: Yes
- Amenities included: Park, Pool
- Services included: Community Pool, Reserve Fund, Maintenance Structure, Maintenance Grounds, Manager, Pool Maintenance, Security
- HOA fee: $320 monthly
- HOA name: Professional Bayway Management / Doug Higley
- HOA phone: 727-866-3115
Location
- Region: Saint Petersburg
Financial & listing details
- Price per square foot: $329/sqft
- Tax assessed value: $567,498
- Annual tax amount: $5,832
- Date on market: 1/7/2025
- Cumulative days on market: 16 days
- Listing terms: Cash,Conventional,VA Loan
- Ownership: Fee Simple
- Total actual rent: 0
- Electric utility on property: Yes
- Road surface type: Paved
Price history
| Date | Event | Price |
|---|---|---|
| 2/20/2025 | Sold | $682,000-4.6%$329/sqft |
Source:  Stellar MLS #TB8334804 Report a problem Stellar MLS #TB8334804 Report a problem | ||
| 1/24/2025 | Pending sale | $715,000$345/sqft |
Source: Stellar MLS #TB8334804 Report a problem | ||
| 1/7/2025 | Listed for sale | $715,000+97.9%$345/sqft |
Source: Stellar MLS #TB8334804 Report a problem | ||
| 6/29/2017 | Sold | $361,300$175/sqft |
Source: Public Record Report a problem | ||
Public tax history
| Year | Property taxes | Tax assessment |
|---|---|---|
| 2025 | $6,151 +5.5% | $356,402 +2.9% |
| 2024 | $5,832 +1.7% | $346,358 +3% |
| 2023 | $5,734 +0.8% | $336,270 +3% |
| 2022 | $5,687 -1.4% | $326,476 +3% |
| 2021 | $5,770 -0.1% | $316,967 +1.4% |
| 2020 | $5,777 +0.5% | $312,591 +1.1% |
| 2019 | $5,749 | $309,062 +2.6% |
| 2018 | $5,749 +2.2% | $301,182 +1388.8% |
| 2017 | $5,623 +1145.2% | $20,230 |
| 2016 | $452 -2% | $20,230 |
| 2015 | $461 | $20,230 |
Find assessor info on the county website
Neighborhood: 33703
Nearby homes
- $533,3003 bd2 ba1.8k sqft565 52nd Ter N, Saint Petersburg, FL 33703Off Market

- $578,7003 bd3 ba1.9k sqft581 52nd Ter N, St Petersburg, FL 33703Off Market
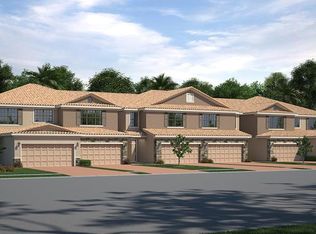
- $629,5003 bd3 ba2k sqft589 52nd Ter N, St Petersburg, FL 33703Off Market

- $555,6003 bd3 ba1.8k sqft585 52nd Ter N, St Petersburg, FL 33703Off Market
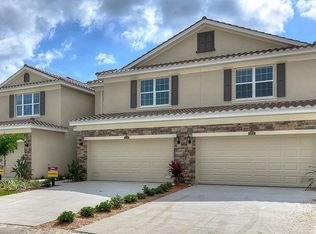
- $554,000-- bd-- ba1.9k sqft569 52nd Ter N, Saint Petersburg, FL 33703Off Market
- $381,2003 bd2 ba1.4k sqft555 52nd Ave N #1, Saint Petersburg, FL 33703Off Market
- $381,2003 bd2 ba1.4k sqft555 52nd Ave N #555, Saint Petersburg, FL 33703Off Market
- $675,0003 bd3 ba2k sqft555 52nd Ter N, Saint Petersburg, FL 33703Sold
Nearby schools
GreatSchools rating
- 6/10John M. Sexton Elementary SchoolGrades: PK-5Distance: 1.2 mi
- 3/10Meadowlawn Middle SchoolGrades: 6-8Distance: 1.1 mi
- 5/10Northeast High SchoolGrades: PK,9-12Distance: 1 mi
Schools provided by the listing agent
- Elementary: John M Sexton Elementary-PN
- Middle: Meadowlawn Middle-PN
- High: Northeast High-PN
Source: Stellar MLS. This data may not be complete. We recommend contacting the local school district to confirm school assignments for this home.
Get a cash offer in 3 minutes
Find out how much your home could sell for in as little as 3 minutes with a no-obligation cash offer.
Estimated market value
$651,100
Get a cash offer in 3 minutes
Find out how much your home could sell for in as little as 3 minutes with a no-obligation cash offer.
Estimated market value
$651,100
- Florida
- Pinellas County
- Saint Petersburg
- 33703
- 561 52ND TERRACE N
Nearby cities
Nearby neighborhoods
Nearby zip codes
Other Saint Petersburg Topics
- Apartments for Rent in 33703
- Houses for Sale in 33703
- Houses for Rent in 33703
- 33703 Real Estate
- Saint Petersburg Condos
- Houses for Sale in Saint Petersburg
- Newest Listings in Saint Petersburg
- Saint Petersburg Home Values
- Saint Petersburg Real Estate Agents
- Saint Petersburg Refinance
- Saint Petersburg Mortgage Rates
