Skip main navigation
Sold for $550,000
  • $550,000

    561 Adenmore Ter, Deland, FL 32724

    3beds
    2,206sqft
    Single Family Residence
    Built in 2019
    6,499 Square Feet Lot
    $516,400 Zestimate®
    $249/sqft
    $2,543 Estimated rent

    Home value

    $516,400

    $491,000 - $542,000

    $2,543/mo

    Zestimate® history
    Loading
    Loading...

    Owner options

    List your home for rent

    $2,543/mo

    Rent Zestimate®

    Find your next renter with Zillow Rental Manager. Plus, with online applications, you can quickly screen prospective tenants – for free.

    Learn more

    $2,543/mo

    Rent Zestimate®

    Refinance and save

    $3,955/mo

    Est. payment

    Refinancing to a lower rate could help reduce your monthly payments and save thousands over the life of the loan.

    See today's rates

    $3,955/mo

    Est. payment

    Explore your selling options

    Work with a Zillow partner agent

    Leverage their expertise and Zillow's premium Showcase listings to get your home seen by more buyers.

    Get started

    List with your own agent

    Get your home in front of millions of buyers by listing it on Zillow.

    Learn how to do it

    Sell it yourself

    Take full control of how buyers see your home on Zillow by listing For Sale by Owner (FSBO).

    List your home

    What's special

    Resort - style amenitiesTennis courtsUpgraded granite countersInternational airportsVibrant downtown main streetCeiling fansLaundry room
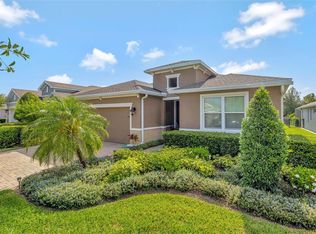
    Introducing your dream home, a meticulously crafted 2019 Kolter Sienna Model boasting 3 bedrooms, 3 bathrooms, and a den. Step into luxury with over $180,000 of upgrades enhancing the interior and exterior. Upon entry, you're greeted by 24x24 porcelain tile flooring flowing seamlessly throughout, encompassing even the bedrooms and den. A recently installed water softener ensures optimal water quality. The heart of the home, a gourmet kitchen, beckons with upgraded granite countertops, custom wood cabinets featuring soft-close drawers, pendant lighting, and top-of-the-line GE Profile and GE Monogram appliances, including a double wall oven, wall-mounted glass vent hood, and cooktop. Entertainment awaits in the oversized great room with a tray ceiling, prewired for surround sound. Experience ultimate comfort with custom wood plantation shutters adorning all windows, remote zebra blinds on the back slider doors, and ceiling fans in every room. Luxurious details abound with 8-foot solid wood doors, tray ceilings, custom 5-inch baseboards, and crown molding throughout. Indulge in spa-like bathrooms boasting upgraded granite counters, custom wood cabinets, and walk-in showers featuring frameless shower doors. The laundry room offers convenience with a utility sink, cabinets, and LG washer and dryer. The organization is effortless, with double-racked custom wood shelving in all closets. Step outside to the expansive screened lanai, upgraded with brick pavers, two ceiling fans, and recessed lighting. A gas drop awaits your future grill, perfect for outdoor gatherings. The two-car garage is equipped with a permitted TESLA charging station, extra-large ceiling racks for storage, and epoxy flooring. Sealed pavers in the front of the house and driveway. You also have a tankless water heater. Located in the Victoria Hills Golf Community, enjoy resort-style amenities, including pools, fitness center, tennis courts, walking paths, playgrounds, and picnic pavilion, all included in the HOA fee, which also covers cable, internet, and outside irrigation. Residents can access two neighborhood clubhouses featuring fitness centers, pools, sports courts, and dining at Sparrow's Grille. Conveniently situated just 5 minutes from I-4, Orlando, New Smyrna, and Daytona Beach are all within easy reach in 30 minutes, and international airports are nearby. Discover the charm of DeLand, home to award-winning Stetson University and vibrant Downtown Main Street. Don't miss the opportunity to make this exceptional home yours. Contact me today to schedule your private viewing.

    Zillow last checked:

    Listing updated:

    Listed by:

    Maria Fiorito 347-330-5777,

    EXP REALTY LLC 888-883-8509

    Bought with:

    Skeeter Little, 3598303

    EXP REALTY LLC

    Source: Stellar MLS,MLS#: V4935369MLS LogoOriginating MLS: Sarasota - Manatee

    Facts & features

    Interior

    Bedrooms & bathrooms
    • Bedrooms: 3
    • Bathrooms: 3
    • Full bathrooms: 3
    Primary bedroom
    • Features: Ceiling Fan(s), Walk-In Closet(s)
    • Level: First
    • Dimensions: 14x15
    Bedroom 2
    • Features: Ceiling Fan(s), Built-in Closet
    • Level: First
    • Dimensions: 11x12
    Bedroom 3
    • Features: Ceiling Fan(s), Built-in Closet
    • Level: First
    • Dimensions: 12x12
    Balcony porch lanai
    • Level: First
    • Dimensions: 24x21
    Den
    • Features: Ceiling Fan(s)
    • Level: First
    • Dimensions: 12x14
    Dining room
    • Level: First
    • Dimensions: 10x10
    Kitchen
    • Level: First
    • Dimensions: 11x22
    Living room
    • Level: First
    • Dimensions: 16x19
    Heating
    • Central, Natural Gas
    Cooling
    • Central Air
    Appliances
    • Included: Convection Oven, Cooktop, Dishwasher, Disposal, Microwave, Range Hood, Refrigerator, Tankless Water Heater, Washer, Water Softener
    • Laundry: Gas Dryer Hookup, Laundry Closet, Laundry Room, Washer Hookup
    Features
    • Ceiling Fan(s), Coffered Ceiling(s), Crown Molding, Eating Space In Kitchen, High Ceilings, In Wall Pest System, Living Room/Dining Room Combo, Open Floorplan, Solid Wood Cabinets, Stone Counters, Tray Ceiling(s), Walk-In Closet(s)
    • Flooring: Ceramic Tile, Epoxy
    • Doors: Sliding Doors
    • Windows: Window Treatments
    • Has fireplace: No
    Interior area
    • Total structure area: 3,095
    • Total interior livable area: 2,206 sqft

    Property

    Parking
    • Total spaces: 2
    • Parking features: Garage
    • Garage spaces: 2
    Features
    • Levels: One
    • Stories: 1
    • Patio & porch: Enclosed
    • Exterior features: Garden, Irrigation System, Lighting, Rain Gutters, Sidewalk
    Lot
    • Size: 6,499 Square Feet
    Details
    • Parcel number: 703406000580
    • Zoning: RES
    • Special conditions: None

    Construction

    Type & style
    • Home type: SingleFamily
    • Property subtype: Single Family Residence
    Materials
    • Block, Concrete, Stone, Stucco
    • Foundation: Slab
    • Roof: Shingle
    Condition
    • New construction: No
    • Year built: 2019
    Details
    • Warranty included: Yes

    Utilities & green energy

    • Sewer: Public Sewer
    • Water: Public
    • Utilities for property: Cable Connected, Electricity Connected, Natural Gas Connected, Phone Available, Street Lights, Water Connected
    Green energy
    • Indoor air quality: HVAC UV/Elec. Filtration
    • Water conservation: Irrigation-Reclaimed Water, Fl. Friendly/Native Landscape

    Community & HOA

    Community
    • Features: Clubhouse, Community Mailbox, Fitness Center, Golf, Irrigation-Reclaimed Water, Playground, Pool, Restaurant, Sidewalks
    • Security: Fire/Smoke Detection Integration
    • Pet fee: $0 monthly
    • Subdivision: VICTORIA HILLS PH 3
    HOA
    • Has HOA: Yes
    • Amenities included: Basketball Court, Clubhouse, Fitness Center, Golf Course, Pickleball Court(s), Playground, Pool, Racquetball, Tennis Court(s), Trail(s)
    • Services included: Cable TV, Community Pool, Internet
    • HOA fee: $184 monthly
    • HOA name: VP HOMEOWNERS ASSOC VICTORIA PARK /VPK
    Location
    • Region: Deland

    Financial & listing details

    • Price per square foot: $249/sqft
    • Tax assessed value: $424,200
    • Annual tax amount: $6,690
    • Date on market: 3/30/2024
    • Cumulative days on market: 4 days
    • Listing terms: Cash,Conventional,FHA,VA Loan
    • Ownership: Fee Simple
    • Total actual rent: 0
    • Electric utility on property: Yes
    • Road surface type: Asphalt

    Price history

    DateEventPrice
    5/23/2024Sold$550,000-2.7%$249/sqft
    Source: Stellar MLS #V4935369 Report a problem
    4/3/2024Pending sale$564,999$256/sqft
    Source: Stellar MLS #V4935369 Report a problem
    3/30/2024Listed for sale$564,999+13%$256/sqft
    Source: Stellar MLS #V4935369 Report a problem
    9/16/2022Sold$500,000-8.2%$227/sqft
    Source: Public Record Report a problem
    8/15/2022Pending sale$544,900$247/sqft
    Source: Stellar MLS #A4540444 Report a problem
    8/11/2022Price change$544,900-0.9%$247/sqft
    Source: Stellar MLS #A4540444 Report a problem
    8/4/2022Price change$549,900-2.7%$249/sqft
    Source: Stellar MLS #A4540444 Report a problem
    7/27/2022Price change$565,000-1.7%$256/sqft
    Source: Stellar MLS #A4540444 Report a problem
    7/9/2022Price change$575,000-4%$261/sqft
    Source: Stellar MLS #A4540444 Report a problem
    7/1/2022Listed for sale$599,000+20%$272/sqft
    Source: Stellar MLS #A4540444 Report a problem
    3/25/2021Listing removed--
    Source: Owner Report a problem
    3/22/2021Listed for sale$499,000+21.7%$226/sqft
    Source: Owner Report a problem
    3/25/2020Listing removed$410,000$186/sqft
    Source: Keller Williams Realty Florida Partners #1062530 Report a problem
    3/6/2020Price change$410,000-1.2%$186/sqft
    Source: Keller Williams Realty Florida Partners #1062530 Report a problem
    2/24/2020Price change$415,000-1.2%$188/sqft
    Source: Keller Williams Realty Florida Partners #1062530 Report a problem
    11/25/2019Price change$420,000-2.3%$190/sqft
    Source: Keller Williams Realty Florida Partners #1062530 Report a problem
    11/17/2019Price change$430,000-1.1%$195/sqft
    Source: Keller Williams Realty Florida Partners #1062530 Report a problem
    11/10/2019Price change$435,000-1.1%$197/sqft
    Source: Keller Williams Realty Florida Partners #1062530 Report a problem
    10/30/2019Price change$440,000-1.1%$199/sqft
    Source: Keller Williams Realty Florida Partners #1062530 Report a problem
    10/16/2019Price change$445,000-1.1%$202/sqft
    Source: Keller Williams Realty Florida Partners #1062530 Report a problem
    9/24/2019Price change$449,900+0.2%$204/sqft
    Source: Keller Williams Realty Florida Partners #1062530 Report a problem
    9/21/2019Price change$449,000+3.2%$204/sqft
    Source: Owner Report a problem
    9/17/2019Price change$434,900-3.3%$197/sqft
    Source: Owner Report a problem
    9/5/2019Listed for sale$449,900+7.4%$204/sqft
    Source: Owner Report a problem
    2/6/2019Sold$418,895$190/sqft
    Source: Public Record Report a problem

    Public tax history

    YearProperty taxesTax assessment
    2025$6,944 +7.3%$424,200 +7.6%
    2024$6,472 -3.3%$394,315 -1.3%
    2023$6,691 +39.5%$399,581 +35.9%
    2022$4,795 $294,004 +3%
    2021-- $285,441 +1.3%
    2020$4,924 $281,808 +705.2%
    2019$4,924 +579.6%$35,000 +16.7%
    2018$725 $30,000
    Find assessor info on the county website

    Neighborhood: 32724

    Nearby schools

    GreatSchools rating
    Schools provided by the listing agent
    • Elementary: Freedom Elem
    • Middle: Deland Middle
    • High: Deland High

    Source: Stellar MLS. This data may not be complete. We recommend contacting the local school district to confirm school assignments for this home.

    Get a cash offer in 3 minutes
    Find out how much your home could sell for in as little as 3 minutes with a no-obligation cash offer.
    Estimated market value
    $516,400
    Get a cash offer in 3 minutes
    Find out how much your home could sell for in as little as 3 minutes with a no-obligation cash offer.
    Estimated market value
    $516,400