Nestled in the highly sought-after Boones Trace neighborhood just minutes from Lexington, this stunning brick ranch with a full walkout basement is perfectly positioned on a private 3.42-acre lot, offering exceptional privacy and room to roam. Boasting over 4,200 square feet of thoughtfully designed living space, the home features 4 bedrooms and 4 full bathrooms, including two full kitchens—ideal for multi-generational living, extended guests, or flexible lifestyle needs. The main level showcases granite countertops, stainless steel appliances, and a light-filled layout that opens to a covered four-seasons back porch overlooking the fenced backyard and aquatic workout spa. The walkout basement offers incredible versatility with its own private drive and 1-car garage, a full kitchen, spacious living area, bar, fireplace, bonus room, and ample storage. Step outside to a screened-in porch complete with a hot tub that conveys, creating the perfect retreat for relaxation and entertaining.
Sold for $681,273
$681,273
561 Avawam Dr, Richmond, KY 40475
4beds
4,209sqft
Single Family Residence
Built in 2005
3.42 Acres Lot
$676,500 Zestimate®
$162/sqft
$3,188 Estimated rent
Home value
$676,500
$575,000 - $792,000
$3,188/mo
Zestimate® history
Owner options
List your home for rent
$3,188/mo
Rent Zestimate®
Find your next renter with Zillow Rental Manager. Plus, with online applications, you can quickly screen prospective tenants – for free.
$3,188/mo
Rent Zestimate®
Refinance and save
$4,267/mo
Est. payment
Refinancing to a lower rate could help reduce your monthly payments and save thousands over the life of the loan.
$4,267/mo
Est. payment
Explore your selling options
Work with a Zillow partner agent
Leverage their expertise and Zillow's premium Showcase listings to get your home seen by more buyers.
Get startedList with your own agent
Get your home in front of millions of buyers by listing it on Zillow.
Learn how to do itSell it yourself
Take full control of how buyers see your home on Zillow by listing For Sale by Owner (FSBO).
List your homeWhat's special
Stunning brick ranchFull walkout basementStainless steel appliancesTwo full kitchensAmple storageHot tub that conveysScreened-in porch
Zillow last checked:
Listing updated:
Listed by:
Ariel Barrow 859-314-1506,
RE/MAX Elite Realty,
Dustin Williams 859-404-2490,
RE/MAX Elite Realty
Bought with:
Chris Oster, 266024
The Brokerage
Source: Imagine MLS,MLS#: 26000703
Facts & features
Interior
Bedrooms & bathrooms
- Bedrooms: 4
- Bathrooms: 4
- Full bathrooms: 4
Primary bedroom
- Level: First
Kitchen
- Level: First
Heating
- Heat Pump
Cooling
- Heat Pump
Appliances
- Included: Dishwasher, Microwave, Refrigerator, Range
- Laundry: Main Level
Features
- Central Vacuum, Wet Bar, Walk-In Closet(s), Ceiling Fan(s)
- Flooring: Carpet, Hardwood, Tile
- Basement: Finished,Walk-Out Access
- Number of fireplaces: 3
- Fireplace features: Basement, Living Room, Outside, Wood Burning
Interior area
- Total structure area: 4,209
- Total interior livable area: 4,209 sqft
- Finished area above ground: 2,405
- Finished area below ground: 1,804
Property
Parking
- Total spaces: 3
- Parking features: Attached Garage, Basement, Driveway
- Garage spaces: 3
- Has uncovered spaces: Yes
Features
- Fencing: Wood
Lot
- Size: 3.42 Acres
Details
- Parcel number: 002500040015
Construction
Type & style
- Home type: SingleFamily
- Property subtype: Single Family Residence
Materials
- Brick Veneer
- Foundation: Concrete Perimeter
Condition
- New construction: No
- Year built: 2005
Utilities & green energy
- Sewer: Public Sewer
- Water: Public
Community & HOA
Community
- Features: Tennis Court(s), Pool
- Subdivision: Boones Trace
HOA
- Has HOA: Yes
- Amenities included: Tennis Court(s), Pool
- Services included: Maintenance Grounds
- HOA fee: $105 monthly
Location
- Region: Richmond
Financial & listing details
- Price per square foot: $162/sqft
- Tax assessed value: $480,000
- Annual tax amount: $4,599
- Date on market: 1/13/2026
Price history
| Date | Event | Price |
|---|---|---|
| 2/19/2026 | Sold | $681,273-0.5%$162/sqft |
Source:  Imagine MLS #26000703 Report a problem Imagine MLS #26000703 Report a problem | ||
| 1/21/2026 | Pending sale | $685,000$163/sqft |
Source: Imagine MLS #26000703 Report a problem | ||
| 1/13/2026 | Contingent | $685,000$163/sqft |
Source: Imagine MLS #26000703 Report a problem | ||
| 1/13/2026 | Listed for sale | $685,000+42.7%$163/sqft |
Source: Imagine MLS #26000703 Report a problem | ||
| 7/30/2019 | Sold | $480,000-2.9%$114/sqft |
Source: Imagine MLS #1903048 Report a problem | ||
| 6/17/2019 | Pending sale | $494,500$117/sqft |
Source: Coldwell Banker McMahan Co. #1903048 Report a problem | ||
| 2/17/2019 | Listed for sale | $494,500+4.1%$117/sqft |
Source: Coldwell Banker McMahan #1903048 Report a problem | ||
| 9/16/2014 | Sold | $475,000-3%$113/sqft |
Source:  Imagine MLS #1408269 Report a problem Imagine MLS #1408269 Report a problem | ||
| 7/2/2014 | Price change | $489,900-2%$116/sqft |
Source: Commonwealth Real Estate Professionals #1408269 Report a problem | ||
| 5/29/2014 | Price change | $500,000-4.8%$119/sqft |
Source: Commonwealth Real Estate Professionals #1408269 Report a problem | ||
| 5/10/2014 | Listed for sale | $525,000+414%$125/sqft |
Source: Commonwealth Real Estate Professionals #1408269 Report a problem | ||
| 11/8/2005 | Sold | $102,150+40.9%$24/sqft |
Source: Public Record Report a problem | ||
| 8/19/2005 | Sold | $72,500+25.2%$17/sqft |
Source: Public Record Report a problem | ||
| 4/7/2004 | Sold | $57,900$14/sqft |
Source: Imagine MLS #311750 Report a problem | ||
Public tax history
| Year | Property taxes | Tax assessment |
|---|---|---|
| 2024 | $4,599 -1.2% | $480,000 |
| 2023 | $4,656 -0.3% | $480,000 |
| 2022 | $4,670 -1.8% | $480,000 |
| 2021 | $4,757 -1.5% | $480,000 +1.1% |
| 2018 | $4,827 +1.1% | $475,000 |
| 2017 | $4,775 +0.8% | $475,000 |
| 2016 | $4,737 +2.5% | $475,000 |
| 2015 | $4,622 +11.2% | $475,000 +9.3% |
| 2014 | $4,158 | $434,500 |
| 2012 | $4,158 -0.2% | $434,500 |
| 2011 | $4,167 | $434,500 |
Find assessor info on the county website
Neighborhood: 40475
Nearby homes
- $697,400-- bd-- ba3.1k sqft565 Avawam Dr, Richmond, KY 40475Off Market
- $881,700-- bd-- ba4.9k sqft557 Avawam Dr, Richmond, KY 40475Off Market
- $633,3004 bd2 ba-- sqft560 Avawam Dr, Richmond, KY 40475Off Market
- $858,2004 bd4 ba4.8k sqft737 Oakmont Trl, Richmond, KY 40475Off Market
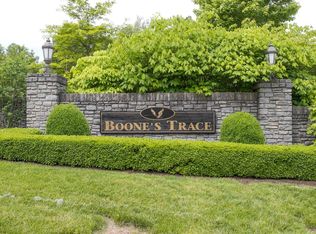
- $693,3004 bd4 ba4.2k sqft516 Forest Oaks Dr, Richmond, KY 40475Off Market
- $765,0004 bd4 ba6.9k sqft743 Oakmont Trl, Richmond, KY 40475Off Market
- $598,7004 bd3 ba3.1k sqft556 Avawam Dr, Richmond, KY 40475Off Market
- $563,700-- bd-- ba2.1k sqft553 Avawam Dr, Richmond, KY 40475Off Market
Nearby schools
GreatSchools rating
- 9/10Boonesborough ElementaryGrades: PK-5Distance: 3.2 mi
- 8/10B. Michael Caudill Middle SchoolGrades: 6-8Distance: 8.2 mi
- 7/10Madison Central High SchoolGrades: 9-12Distance: 9.5 mi
Schools provided by the listing agent
- Elementary: Boonesborough
- Middle: Michael Caudill
- High: Madison Central
Source: Imagine MLS. This data may not be complete. We recommend contacting the local school district to confirm school assignments for this home.


Get pre-qualified for a loan
At Zillow Home Loans, we can pre-qualify you in as little as 5 minutes with no impact to your credit score.An equal housing lender. NMLS #10287.
Sell for more on Zillow
Get a Zillow Showcase℠ listing at no additional cost and you could sell for .
$676,500
2% more
+$13,530
With Zillow Showcase(estimated)
$690,030
- Kentucky
- Madison County
- Richmond
- 40475
- 561 Avawam Dr
Nearby cities
Nearby zip codes
Other Richmond Topics
