Skip main navigation
Sold
  • Price Unknown

    561 Baffin Bay Dr, Waxahachie, TX 75165

    3beds
    2,002sqft
    Single Family Residence
    Built in 2024
    7,187 Square Feet Lot
    $340,800 Zestimate®
    $--/sqft
    $2,841 Estimated rent

    Home value

    $340,800

    $324,000 - $358,000

    $2,841/mo

    Zestimate® history
    Loading
    Loading...

    Owner options

    List your home for rent

    $2,841/mo

    Rent Zestimate®

    Find your next renter with Zillow Rental Manager. Plus, with online applications, you can quickly screen prospective tenants – for free.

    Learn more

    $2,841/mo

    Rent Zestimate®

    Refinance and save

    $550/mo

    Est. payment

    Refinancing to a lower rate could help reduce your monthly payments and save thousands over the life of the loan.

    See today's rates

    $550/mo

    Est. payment

    Explore your selling options

    Work with a Zillow partner agent

    Leverage their expertise and Zillow's premium Showcase listings to get your home seen by more buyers.

    Get started

    List with your own agent

    Get your home in front of millions of buyers by listing it on Zillow.

    Learn how to do it

    Sell it yourself

    Take full control of how buyers see your home on Zillow by listing For Sale by Owner (FSBO).

    List your home

    What's special

    Two-car garageViews of the backyardNatural lightNatural stone countertopsCovered patioFenced backyardAbundant storage
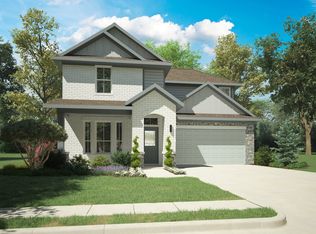
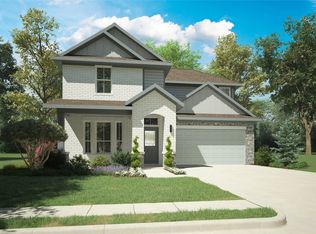
    Step into this stunning three-bedroom, two-bath home thoughtfully crafted for comfort and style. As you enter, you are greeted by two inviting secondary bedrooms and a full bath. Continue down the hallway to discover a bright, open-concept living, dining, and kitchen area filled with natural light and views of the backyard. The kitchen is a chef’s delight, featuring a breakfast bar, gas range, natural stone countertops, a spacious pantry, and abundant storage. Just off the kitchen, a cozy nook with a built-in desk leads to a generous utility room. The primary bedroom, tucked to the left of the living area, offers a private retreat with an ensuite bathroom boasting an oversized shower, dual vanities, and a walk-in closet. Enjoy outdoor living in the fenced backyard with a covered patio and take advantage of the convenience of a two-car garage—this home truly has it all.

    Zillow last checked:

    Listing updated:

    Listed by:

    Brad Ashford 0601823 214-477-9635,

    Keller Williams Lonestar DFW 817-795-2500

    Bought with:

    Brad Ashford, 0601823

    Keller Williams Lonestar DFW

    Source: NTREIS,MLS#: 21305996

    Facts & features

    Interior

    Bedrooms & bathrooms
    • Bedrooms: 3
    • Bathrooms: 2
    • Full bathrooms: 2
    Primary bedroom
    • Features: Ceiling Fan(s), Double Vanity, En Suite Bathroom, Walk-In Closet(s)
    • Level: First
    • Dimensions: 16 x 14
    Bedroom
    • Level: First
    • Dimensions: 12 x 11
    Bedroom
    • Level: First
    • Dimensions: 13 x 10
    Bonus room
    • Features: Built-in Features
    • Level: First
    • Dimensions: 7 x 10
    Dining room
    • Level: First
    • Dimensions: 14 x 10
    Kitchen
    • Features: Breakfast Bar, Pantry, Stone Counters
    • Level: First
    • Dimensions: 20 x 11
    Living room
    • Features: Ceiling Fan(s)
    • Level: First
    • Dimensions: 20 x 15
    Utility room
    • Level: First
    • Dimensions: 6 x 10
    Heating
    • Central, ENERGY STAR Qualified Equipment, Natural Gas
    Cooling
    • Central Air, Ceiling Fan(s), Electric, ENERGY STAR Qualified Equipment
    Appliances
    • Included: Dishwasher, Disposal, Gas Range, Microwave, Tankless Water Heater
    • Laundry: Washer Hookup, Dryer Hookup, Laundry in Utility Room
    Features
    • Double Vanity, Open Floorplan, Pantry, Walk-In Closet(s)
    • Flooring: Carpet, Ceramic Tile, Laminate
    • Windows: Window Coverings
    • Has basement: No
    • Has fireplace: No
    Interior area
    • Total interior livable area: 2,002 sqft

    Property

    Parking
    • Total spaces: 2
    • Parking features: Garage Faces Front, Garage
    • Attached garage spaces: 2
    Features
    • Levels: One
    • Stories: 1
    • Patio & porch: Covered
    • Exterior features: Rain Gutters
    • Pool features: None, Community
    • Fencing: Wood
    Lot
    • Size: 7,187 Square Feet
    • Features: Interior Lot, Subdivision, Few Trees
    Details
    • Parcel number: 300593

    Construction

    Type & style
    • Home type: SingleFamily
    • Architectural style: Traditional,Detached
    • Property subtype: Single Family Residence
    Materials
    • Brick
    • Foundation: Slab
    • Roof: Composition
    Condition
    • Year built: 2024

    Utilities & green energy

    • Sewer: Public Sewer
    • Water: Public
    • Utilities for property: Sewer Available, Underground Utilities, Water Available

    Community & HOA

    Community
    • Features: Park, Pool, Sidewalks
    • Security: Smoke Detector(s)
    • Subdivision: Dove Hollow Ph Ii
    HOA
    • Has HOA: Yes
    • Services included: All Facilities, Association Management
    • HOA fee: $550 annually
    • HOA name: Neighborhood Management Inc
    • HOA phone: 972-359-1548
    Location
    • Region: Waxahachie

    Financial & listing details

    • Tax assessed value: $398,874
    • Annual tax amount: $8,185
    • Date on market: 6/19/2026
    • Cumulative days on market: 9 days
    • Listing terms: Assumable,Cash,Conventional,FHA,VA Loan

    Price history

    DateEventPrice
    7/24/2026Sold--
    Source: NTREIS #21305996 Report a problem
    7/6/2026Pending sale$359,000$179/sqft
    Source: NTREIS #21305996 Report a problem
    6/28/2026Contingent$359,000$179/sqft
    Source: NTREIS #21305996 Report a problem
    6/19/2026Listed for sale$359,000-1.6%$179/sqft
    Source: NTREIS #21305996 Report a problem
    12/26/2024Sold--
    Source: NTREIS #20752787 Report a problem
    10/25/2024Pending sale$364,900$182/sqft
    Source: NTREIS #20752787 Report a problem
    10/10/2024Listed for sale$364,900$182/sqft
    Source: Trophy Signature Homes Report a problem

    Public tax history

    YearProperty taxesTax assessment
    2025$5,963 +309.9%$398,874 +806.5%
    2024$1,455 $44,000
    Find assessor info on the county website

    Neighborhood: 75165

    Nearby schools

    GreatSchools rating
    Schools provided by the listing agent
    • Elementary: Max H Simpson
    • Middle: Finley
    • High: Waxahachie
    • District: Waxahachie ISD

    Source: NTREIS. This data may not be complete. We recommend contacting the local school district to confirm school assignments for this home.

    Get a cash offer in 3 minutes
    Find out how much your home could sell for in as little as 3 minutes with a no-obligation cash offer.
    Estimated market value
    $340,800
    Get a cash offer in 3 minutes
    Find out how much your home could sell for in as little as 3 minutes with a no-obligation cash offer.
    Estimated market value
    $340,800