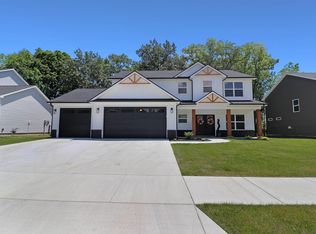
Welcome to 561 Bearsden Lane, Lafayette, IN—a masterpiece of timeless elegance and modern luxury nestled in the sought-after Barrington Woods community. This two-story residence spans over 4,266 square feet, offering a seamless blend of fine craftsmanship and expansive spaces designed for comfort, sophistication, and a lifestyle of refined living. As you step into this exceptional home, you are welcomed by a grand foyer that sets the tone for the open-concept main level. Here, the great room, family room, dining, and kitchen areas flow effortlessly, creating an inviting environment perfect for both intimate family moments and vibrant social gatherings. The kitchen is the centerpiece—a gourmet chef’s dream equipped with top-of-the-line appliances, expansive granite countertops, and custom cabinetry, combining both beauty and functionality. From the dining area, step out onto the deck to enjoy serene views of the neighborhood, offering an ideal spot for relaxation or alfresco dining. This home offers five spacious bedrooms and three and a half beautifully appointed baths. The upper level houses the grand master suite—a true sanctuary featuring a luxurious ensuite bath with a soaking tub, double vanity, and a walk-in closet providing abundant storage and comfort. Each additional bedroom is generously sized, catering to the versatile needs of modern living, whether for family, guests, or a dedicated home office. Wander down to the fully finished walk-out basement, offering an additional haven for recreation, entertainment, or a quiet retreat. Every inch of this home is bathed in quality and detail, ensuring a living experience that is both comfortable and luxurious. The property enjoys a premier location in Barrington Woods, with top rated TSC Schools just moments away. For nature enthusiasts, the scenic walking trails are conveniently within a 3-mile radius, offering perfect outdoor exploration opportunities. With quick access to an array of dining options and local malls, all your culinary and retail needs are within easy reach, enhancing the leisurely lifestyle offered by this extraordinary home. 561 Bearsden Lane is not just a residence; it's the setting for a future replete with cherished memories. Schedule a viewing today and take the first step towards owning a realm where elegance meets everyday living. Your dream home awaits, ready to welcome you into its embrace. Virtually staged images included.
Closed
Street View
$614,000
561 Bearsden Ln, Lafayette, IN 47905
5beds
4,266sqft
Single Family Residence
Built in 2021
0.26 Acres Lot
$661,700 Zestimate®
$--/sqft
$3,055 Estimated rent
Home value
$661,700
$582,000 - $748,000
$3,055/mo
Zestimate® history
Owner options
List your home for rent
$3,055/mo
Rent Zestimate®
Find your next renter with Zillow Rental Manager. Plus, with online applications, you can quickly screen prospective tenants – for free.
$3,055/mo
Rent Zestimate®
Refinance and save
$3,228/mo
Est. payment
Refinancing to a lower rate could help reduce your monthly payments and save thousands over the life of the loan.
$3,228/mo
Est. payment
Explore your selling options
Work with a Zillow partner agent
Leverage their expertise and Zillow's premium Showcase listings to get your home seen by more buyers.
Get startedList with your own agent
Get your home in front of millions of buyers by listing it on Zillow.
Learn how to do itSell it yourself
Take full control of how buyers see your home on Zillow by listing For Sale by Owner (FSBO).
List your homeWhat's special
Fully finished walk-out basementOpen-concept main levelLuxurious ensuite bathExpansive granite countertopsTop-of-the-line appliancesSoaking tubCustom cabinetry
Zillow last checked:
Listing updated:
Listed by:
Rebecca Wright Cell:765-543-8129,
Epique Inc.
Bought with:
Rebecca Wright, RB14035064
Epique Inc.
Source: IRMLS,MLS#: 202439478
Facts & features
Interior
Bedrooms & bathrooms
- Bedrooms: 5
- Bathrooms: 4
- Full bathrooms: 3
- 1/2 bathrooms: 1
Bedroom 1
- Level: Upper
Bedroom 2
- Level: Upper
Dining room
- Level: Main
- Area: 176
- Dimensions: 16 x 11
Family room
- Level: Main
- Area: 176
- Dimensions: 16 x 11
Kitchen
- Level: Main
- Area: 168
- Dimensions: 14 x 12
Living room
- Level: Main
- Area: 340
- Dimensions: 17 x 20
Office
- Level: Main
- Area: 132
- Dimensions: 11 x 12
Heating
- Natural Gas, Forced Air, High Efficiency Furnace
Cooling
- Central Air, Ceiling Fan(s), HVAC (16 Seer+)
Appliances
- Included: Disposal, Dishwasher, Microwave, Refrigerator, Washer, Gas Cooktop, Dryer-Electric, Ice Maker, Exhaust Fan, Oven-Built-In, Double Oven, Gas Water Heater, Water Softener Owned
Features
- Bookcases, Ceiling-9+, Tray Ceiling(s), Ceiling Fan(s), Walk-In Closet(s), Countertops-Solid Surf, Crown Molding, Eat-in Kitchen, Entrance Foyer, Kitchen Island, Open Floorplan, Double Vanity, Stand Up Shower, Tub/Shower Combination, Formal Dining Room, Great Room, Custom Cabinetry, Low Emittance Doors/Win
- Flooring: Carpet, Other, Ceramic Tile
- Basement: Full,Walk-Out Access,Finished,Concrete
- Number of fireplaces: 1
- Fireplace features: Living Room, Vented
Interior area
- Total structure area: 4,266
- Total interior livable area: 4,266 sqft
- Finished area above ground: 2,793
- Finished area below ground: 1,473
Property
Parking
- Total spaces: 3
- Parking features: Attached, Garage Door Opener, Garage Utilities, Concrete
- Attached garage spaces: 3
- Has uncovered spaces: Yes
Features
- Levels: Two
- Stories: 2
- Patio & porch: Deck, Patio
- Exterior features: Irrigation System
- Fencing: Full,Other-See Remarks
Lot
- Size: 0.26 Acres
- Dimensions: 83X137
- Features: Cul-De-Sac, Few Trees, Sloped, City/Town/Suburb, Near Airport, Near College Campus, Landscaped
Details
- Parcel number: 790829151017.000009
Construction
Type & style
- Home type: SingleFamily
- Architectural style: Traditional
- Property subtype: Single Family Residence
Materials
- Brick, Vinyl Siding
Condition
- New construction: No
- Year built: 2021
Utilities & green energy
- Sewer: None
- Water: City
- Utilities for property: Cable Available
Green energy
- Energy efficient items: Appliances, Lighting, HVAC, Insulation, Water Heater
Community & neighborhood
Security
- Security features: Smoke Detector(s)
Location
- Region: Lafayette
- Subdivision: Barrington Woods
HOA & financial
HOA
- Has HOA: Yes
- HOA fee: $300 annually
Other
Other facts
- Listing terms: Cash,Conventional,FHA,USDA Loan,VA Loan
Price history
| Date | Event | Price |
|---|---|---|
| 1/8/2025 | Sold | $614,000 |
Source:  IRMLS #202439478 Report a problem IRMLS #202439478 Report a problem | ||
| 12/19/2024 | Pending sale | $614,000 |
Source: IRMLS #202439478 Report a problem | ||
| 11/8/2024 | Price change | $614,000-1.7% |
Source: IRMLS #202439478 Report a problem | ||
| 10/13/2024 | Listed for sale | $624,900-0.7% |
Source: IRMLS #202439478 Report a problem | ||
| 9/9/2024 | Listing removed | $629,000 |
Source: IRMLS #202424082 Report a problem | ||
| 8/18/2024 | Price change | $629,000-1.6%$147/sqft |
Source:  MIBOR as distributed by MLS GRID #21985885 Report a problem MIBOR as distributed by MLS GRID #21985885 Report a problem | ||
| 6/30/2024 | Listed for sale | $639,000 |
Source: IRMLS #202424082 Report a problem | ||
Public tax history
| Year | Property taxes | Tax assessment |
|---|---|---|
| 2025 | $3,468 +6.1% | $513,900 +4% |
| 2024 | $3,269 +0.5% | $494,100 +4.3% |
| 2023 | $3,254 +8.8% | $473,600 +10.3% |
| 2022 | $2,990 +29331.1% | $429,200 +7.6% |
| 2021 | $10 | $398,800 |
| 2020 | $10 | -- |
| 2019 | -- | $700 |
Find assessor info on the county website
Neighborhood: 47905
Nearby schools
GreatSchools rating
- 8/10Wyandotte ElementaryGrades: K-5Distance: 0.2 mi
- 9/10East Tipp Middle SchoolGrades: 6-8Distance: 3.6 mi
- 10/10William Henry Harrison High SchoolGrades: 9-12Distance: 9 mi
Schools provided by the listing agent
- Elementary: Wyandotte
- Middle: East Tippecanoe
- High: William Henry Harrison
- District: Tippecanoe School Corp.
Source: IRMLS. This data may not be complete. We recommend contacting the local school district to confirm school assignments for this home.


Get pre-qualified for a loan
At Zillow Home Loans, we can pre-qualify you in as little as 5 minutes with no impact to your credit score.An equal housing lender. NMLS #10287.
Sell for more on Zillow
Get a Zillow Showcase℠ listing at no additional cost and you could sell for .
$661,700
2% more
+$13,234
With Zillow Showcase(estimated)
$674,934
- Indiana
- Tippecanoe County
- Lafayette
- 47905
- 561 Bearsden Ln
Nearby cities
Nearby neighborhoods
Nearby zip codes
Other Lafayette Topics
