Move in ready Cape Code, owner occupied. Come see 561 Billings Ave. located in a wonderful town just off of Rt 295, Enjoy this open floor plan with high ceilings and plenty of natural light. Featuring 2 well size bedrooms and a full bath with tub and shower combo on the main level. Enter into the lovely eat-in kitchen with granite countertops, breakfast bar, dishwasher just to name a few updated features. The home features 1 large bedroom on the second floor and a bonus loft with 2 walk-in closets and a half bath for your convenience. Full size dry unfinished basement newer tankless water heater and plenty of storage. Basement also houses the laundry room. Travel out the back door located off the kitchen to a large fenced yard and enjoy the patio with friends and family. One car garage sits at the end of the long driveway. There is a nice size porch to relax while sipping your morning beverage. Don't miss this opportunity Conventional, FHA, USDA, VA, Cash.
Sold for $280,000
$280,000
561 Billings Ave, Paulsboro, NJ 08066
3beds
1,425sqft
Single Family Residence
Built in 1930
6,752 Square Feet Lot
$280,900 Zestimate®
$196/sqft
$2,421 Estimated rent
Home value
$280,900
$256,000 - $309,000
$2,421/mo
Zestimate® history
Owner options
List your home for rent
$2,421/mo
Rent Zestimate®
Find your next renter with Zillow Rental Manager. Plus, with online applications, you can quickly screen prospective tenants – for free.
$2,421/mo
Rent Zestimate®
Refinance and save
$2,042/mo
Est. payment
Refinancing to a lower rate could help reduce your monthly payments and save thousands over the life of the loan.
$2,042/mo
Est. payment
Explore your selling options
Work with a Zillow partner agent
Leverage their expertise and Zillow's premium Showcase listings to get your home seen by more buyers.
Get startedList with your own agent
Get your home in front of millions of buyers by listing it on Zillow.
Learn how to do itSell it yourself
Take full control of how buyers see your home on Zillow by listing For Sale by Owner (FSBO).
List your homeWhat's special
Lovely eat-in kitchenBonus loftHigh ceilingsNice size porchPlenty of natural lightLong drivewayHalf bath
Zillow last checked:
Listing updated:
Listed by:
Marisela Jimenez 215-627-6005,
BHHS Fox & Roach-Center City Walnut
Bought with:
Mr. Samuel Swanson JR., 2075655
Better Homes and Gardens Real Estate Maturo
Source: Bright MLS,MLS#: NJGL2069912
Facts & features
Interior
Bedrooms & bathrooms
- Bedrooms: 3
- Bathrooms: 2
- Full bathrooms: 1
- 1/2 bathrooms: 1
- Main level bathrooms: 1
- Main level bedrooms: 2
Basement
- Area: 0
Heating
- Forced Air, Electric
Cooling
- Central Air, Electric
Appliances
- Included: Microwave, Dishwasher, Tankless Water Heater
- Laundry: In Basement
Features
- Bathroom - Tub Shower, Breakfast Area, Dining Area, Open Floorplan, Recessed Lighting, Upgraded Countertops, Walk-In Closet(s)
- Flooring: Wood
- Basement: Concrete,Unfinished,Partial,Sump Pump,Windows
- Has fireplace: No
Interior area
- Total structure area: 1,425
- Total interior livable area: 1,425 sqft
- Finished area above ground: 1,425
- Finished area below ground: 0
Property
Parking
- Total spaces: 4
- Parking features: Garage Faces Front, Storage, Driveway, Off Street, On Street, Detached
- Garage spaces: 1
- Uncovered spaces: 2
Accessibility
- Accessibility features: 2+ Access Exits
Features
- Levels: One and One Half
- Stories: 1.5
- Patio & porch: Porch, Patio
- Pool features: None
Lot
- Size: 6,752 Square Feet
- Dimensions: 50.00 x 135.00
Details
- Additional structures: Above Grade, Below Grade
- Parcel number: 140001500037
- Zoning: RESIDENTIAL
- Special conditions: Standard
Construction
Type & style
- Home type: SingleFamily
- Architectural style: Cape Cod
- Property subtype: Single Family Residence
Materials
- Frame
- Foundation: Concrete Perimeter
Condition
- Very Good
- New construction: No
- Year built: 1930
Utilities & green energy
- Sewer: Public Sewer
- Water: Public
Community & HOA
Community
- Subdivision: Billingsport
HOA
- Has HOA: No
Location
- Region: Paulsboro
- Municipality: PAULSBORO BORO
Financial & listing details
- Price per square foot: $196/sqft
- Tax assessed value: $103,900
- Annual tax amount: $5,043
- Date on market: 3/3/2026
- Listing agreement: Exclusive Agency
- Ownership: Fee Simple
Price history
| Date | Event | Price |
|---|---|---|
| 5/15/2026 | Sold | $280,000+1.8%$196/sqft |
Source:  Bright MLS #NJGL2069912 Report a problem Bright MLS #NJGL2069912 Report a problem | ||
| 4/14/2026 | Pending sale | $275,000$193/sqft |
Source: Bright MLS #NJGL2069912 Report a problem | ||
| 4/6/2026 | Price change | $275,000-3.2%$193/sqft |
Source: Bright MLS #NJGL2069912 Report a problem | ||
| 3/3/2026 | Listed for sale | $284,000+219.1%$199/sqft |
Source: Bright MLS #NJGL2069912 Report a problem | ||
| 6/25/2020 | Sold | $89,000-0.6%$62/sqft |
Source: Public Record Report a problem | ||
| 2/27/2020 | Listed for sale | $89,500+65.7%$63/sqft |
Source: Richard Neely Real Estate #NJGL251162 Report a problem | ||
| 12/24/2019 | Sold | $54,000-48.1%$38/sqft |
Source: Public Record Report a problem | ||
| 12/7/2019 | Price change | $104,000+9.5%$73/sqft |
Source: Richard Neely Real Estate #NJGL251162 Report a problem | ||
| 11/20/2019 | Listed for sale | $95,000+11.9%$67/sqft |
Source: Richard Neely Real Estate #NJGL251162 Report a problem | ||
| 10/10/2018 | Listing removed | $84,900$60/sqft |
Source: Weichert Realtors #1000539684 Report a problem | ||
| 5/7/2018 | Listed for sale | $84,900-11.5%$60/sqft |
Source: Weichert Realtors-Mullica Hill #1000539684 Report a problem | ||
| 8/26/2004 | Sold | $95,900$67/sqft |
Source: Public Record Report a problem | ||
Public tax history
| Year | Property taxes | Tax assessment |
|---|---|---|
| 2025 | $4,572 | $103,900 |
| 2024 | $4,572 +0.1% | $103,900 |
| 2023 | $4,567 +1.9% | $103,900 |
| 2022 | $4,484 +2% | $103,900 |
| 2021 | $4,397 +3.9% | $103,900 |
| 2020 | $4,233 +6.1% | $103,900 |
| 2019 | $3,991 | $103,900 |
| 2018 | $3,991 +5.4% | $103,900 |
| 2017 | $3,786 +0.6% | $103,900 |
| 2016 | $3,764 -8.2% | $103,900 |
| 2015 | $4,102 +2.3% | $103,900 -14.7% |
| 2014 | $4,011 +4.7% | $121,800 |
| 2013 | $3,832 +1.1% | $121,800 +63.7% |
| 2012 | $3,791 -0.5% | $74,400 |
| 2011 | $3,811 +5.7% | $74,400 |
| 2010 | $3,604 +1.9% | $74,400 |
| 2009 | $3,535 | $74,400 |
| 2008 | -- | $74,400 |
| 2007 | -- | $74,400 |
| 2006 | -- | $74,400 |
| 2005 | -- | $74,400 |
| 2004 | -- | $74,400 |
| 2003 | -- | $74,400 |
| 2002 | -- | $74,400 |
| 2001 | -- | $74,400 |
Find assessor info on the county website
Neighborhood: 08066
Nearby homes
- $148,800-- bd-- ba1k sqft565 Billings Ave, Paulsboro, NJ 08066Off Market
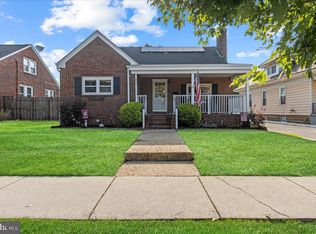
- $260,0003 bd1 ba1.1k sqft559 Billings Ave, Paulsboro, NJ 08066Sold
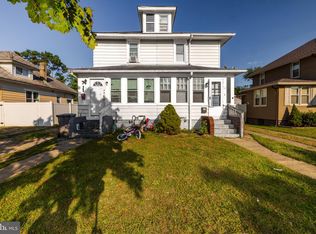
- $169,2003 bd1 ba1k sqft567 Billings Ave, Paulsboro, NJ 08066Sold
- $261,0003 bd2 ba1.4k sqft569 Billings Ave, Paulsboro, NJ 08066Off Market
- $275,3004 bd1 ba1.2k sqft555 Billings Ave, Paulsboro, NJ 08066Off Market
- $254,400-- bd-- ba1.6k sqft562 Beacon Ave, Paulsboro, NJ 08066Off Market
- $195,0003 bd1 ba1.2k sqft551 Billings Ave, Paulsboro, NJ 08066Sold
- $260,0003 bd2 ba2k sqft564 Beacon Ave, Paulsboro, NJ 08066Sold
Nearby schools
GreatSchools rating
- NABillingsport Elementary SchoolGrades: PK-2Distance: 0.2 mi
- 1/10Paulsboro Junior High SchoolGrades: 7-8Distance: 0.2 mi
- 1/10Paulsboro High SchoolGrades: 9-12Distance: 0.2 mi
Schools provided by the listing agent
- Elementary: Paulsboro
- Middle: Paulsboro
- High: Paulsboro H.s.
- District: Paulsboro Public Schools
Source: Bright MLS. This data may not be complete. We recommend contacting the local school district to confirm school assignments for this home.
Get a cash offer in 3 minutes
Find out how much your home could sell for in as little as 3 minutes with a no-obligation cash offer.
Estimated market value
$280,900
Get a cash offer in 3 minutes
Find out how much your home could sell for in as little as 3 minutes with a no-obligation cash offer.
Estimated market value
$280,900
- New Jersey
- Gloucester County
- Paulsboro
- 08066
- 561 Billings Ave
Nearby cities
Nearby zip codes
Other Paulsboro Topics
