Skip main navigation
Off market
  • $272,400

    561 Blue Lake Dr, Lexington, SC 29072

    3beds
    2,029sqft
    SingleFamily
    Built in 2004
    7,405 Square Feet Lot
    $272,400 Zestimate®
    $134/sqft
    $2,262 Estimated rent

    Home value

    $272,400

    $259,000 - $286,000

    $2,262/mo

    Zestimate® history
    Loading
    Loading...

    Owner options

    List your home for rent

    $2,262/mo

    Rent Zestimate®

    Find your next renter with Zillow Rental Manager. Plus, with online applications, you can quickly screen prospective tenants – for free.

    Learn more

    $2,262/mo

    Rent Zestimate®

    Refinance and save

    $1,587/mo

    Est. payment

    Refinancing to a lower rate could help reduce your monthly payments and save thousands over the life of the loan.

    See today's rates

    $1,587/mo

    Est. payment

    Explore your selling options

    Work with a Zillow partner agent

    Leverage their expertise and Zillow's premium Showcase listings to get your home seen by more buyers.

    Get started

    List with your own agent

    Get your home in front of millions of buyers by listing it on Zillow.

    Learn how to do it

    Sell it yourself

    Take full control of how buyers see your home on Zillow by listing For Sale by Owner (FSBO).

    List your home

    What's special

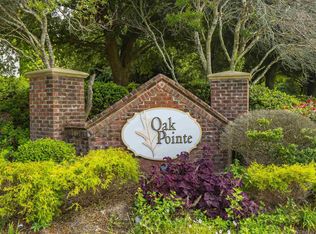
    MOVE IN READY in Lexington County School District One! You'll love to call this home. 3 bedroom 2.5 bath home in Oak Pointe Subdivision. Hardwoods on main level in living room, dining room and hallway. Well maintained with lots of upgrades. Fresh new Agreeable Gray paint throughout the entire house. Large kitchen with plenty of cabinets. Single french door to private fenced backyard that backs up to woods. Deck with retractable awning for those sunny summer days. Master with large walk in closet. Master bath features separate shower and garden tub. 2 large secondary bedrooms upstairs and cozy loft area at the top of the stairs. Energy saving tinted windows, roof replaced in 2017 and new HVAC unit and air handler replaced in 2016. New garbage disposal, kitchen sink faucet and dishwasher in 2017. Rural housing eligible for financing! Waiting for your personal touch!

    This property is off market, which means it's not currently listed for sale or rent on Zillow. This may be different from what's available on other websites or public sources.
    Facts & features

    Interior

    Bedrooms & bathrooms
    • Bedrooms: 3
    • Bathrooms: 3
    • Full bathrooms: 2
    • 1/2 bathrooms: 1
    Heating
    • Heat pump, Electric
    Cooling
    • Central
    Appliances
    • Included: Dishwasher, Freezer, Garbage disposal, Microwave, Refrigerator
    • Laundry: Closet, Heated Space
    Features
    • Flooring: Carpet, Hardwood, Linoleum / Vinyl
    Interior area
    • Total interior livable area: 2,029 sqft

    Property

    Parking
    • Parking features: Garage - Attached
    Features
    • Exterior features: Vinyl
    • Fencing: Privacy Fence, Partial, Wood
    Lot
    • Size: 7,405 sqft
    Details
    • Parcel number: 00411801134

    Construction

    Type & style
    • Home type: SingleFamily
    Materials
    • Roof: Other
    Condition
    • Year built: 2004

    Utilities & green energy

    • Sewer: Public

    Community & neighborhood

    Location
    • Region: Lexington

    HOA & financial

    HOA
    • Has HOA: Yes
    • HOA fee: $12 monthly

    Other

    Other facts
    • Class: RESIDENTIAL
    • Status Category: Active
    • Assoc Fee Includes: Common Area Maintenance
    • Equipment: Disposal, Icemaker
    • Exterior: Gutters - Full
    • Fencing: Privacy Fence, Partial, Wood
    • Heating: Central, Electric
    • Interior: Attic Storage, Smoke Detector, Attic Pull-Down Access
    • Kitchen: Counter Tops-Formica, Eat In, Pantry, Floors-Vinyl, Cabinets-Glazed
    • Road Type: Paved
    • Sewer: Public
    • Style: Traditional
    • Water: Public
    • Levels: Family Room: Main
    • Levels: Kitchen: Main
    • Levels: Master Bedroom: Second
    • Levels: Bedroom 2: Second
    • Levels: Bedroom 3: Second
    • Assn Fee Per: Yearly
    • State: SC
    • Formal Dining Room: Area, Floors-Hardwood, Molding
    • Laundry: Closet, Heated Space
    • Living Room: Floors-Hardwood, Ceiling Fan
    • Exterior Finish: Vinyl
    • New/Resale: Resale
    • Transaction Broker Accept: Yes
    • Floors: Carpet, Hardwood, Vinyl
    • Foundation: Slab
    • Levels: Washer Dryer: Main
    • Power On: Yes
    • Range: Free-standing, Smooth Surface, Self Clean
    • House Faces: East
    • Sale/Rent: For Sale
    • Property Disclosure?: Yes

    Price history

    DateEventPrice
    3/1/2019Sold$169,000$83/sqft
    Source: Public Record Report a problem
    12/13/2018Listed for sale$169,000+16.6%$83/sqft
    Source: Weichert Realtors Caughman Company #461252 Report a problem
    7/1/2015Listing removed$144,900$71/sqft
    Source: Kent Flowers Realty Services #370589 Report a problem
    5/12/2015Price change$144,900-3.3%$71/sqft
    Source: Kent Flowers Realty Services #370589 Report a problem
    3/10/2015Price change$149,900-2%$74/sqft
    Source: Listhub #370589 Report a problem
    2/5/2015Listed for sale$152,900+12.4%$75/sqft
    Source: Listhub #370589 Report a problem
    7/3/2013Sold$136,000-2.2%$67/sqft
    Source: Public Record Report a problem
    5/10/2013Pending sale$139,000$69/sqft
    Source: Keller Williams Columbia #329381 Report a problem
    4/2/2013Listed for sale$139,000$69/sqft
    Source: Keller Williams Columbia #329381 Report a problem

    Public tax history

    YearProperty taxesTax assessment
    2024-- $6,760
    2023-- $6,760
    2022-- $6,760
    2021$992 $6,760 +32.2%
    2019-- $5,113
    2018$794 +1.9%$5,113
    2017$779 +3.1%$5,113
    2016$756 +0.9%$5,113
    2015$749 $5,113 -6%
    2014$749 -1.8%$5,440 +4.2%
    2013$763 $5,220
    2012-- $5,220
    2011-- $5,220
    2010-- $5,220 +9.9%
    2009-- $4,750
    2008-- $4,750
    2007-- $4,750
    2006-- $4,750
    2005-- $4,750
    2004-- --

    Find assessor info on the county website

    Neighborhood: 29072

    Nearby schools

    GreatSchools rating
    Schools provided by the listing agent
    • Elementary: Rocky Creek
    • Middle: Pleasant Hill
    • High: Lexington
    • District: Lexington One

    Source: The MLS. This data may not be complete. We recommend contacting the local school district to confirm school assignments for this home.

    Get a cash offer in 3 minutes
    Find out how much your home could sell for in as little as 3 minutes with a no-obligation cash offer.
    Estimated market value
    $272,400
    Get a cash offer in 3 minutes
    Find out how much your home could sell for in as little as 3 minutes with a no-obligation cash offer.
    Estimated market value
    $272,400