Skip main navigation
Sold
  • $169,000

    561 Bonnie Ct, Seaside, OR 97138

    3beds
    1,060sqft
    Residential, Manufactured Home
    Built in 1994
    -- sqft lot
    $-- Zestimate®
    $159/sqft
    $1,959 Estimated rent

    Home value

    Not available

    Estimated sales range

    Not available

    $1,959/mo

    Zestimate® history
    Loading
    Loading...

    Owner options

    List your home for rent

    $1,959/mo

    Rent Zestimate®

    Find your next renter with Zillow Rental Manager. Plus, with online applications, you can quickly screen prospective tenants – for free.

    Learn more

    $1,959/mo

    Rent Zestimate®

    Refinance and save

    $1,544/mo

    Est. payment

    Refinancing to a lower rate could help reduce your monthly payments and save thousands over the life of the loan.

    See today's rates

    $1,544/mo

    Est. payment

    Explore your selling options

    Work with a Zillow partner agent

    Leverage their expertise and Zillow's premium Showcase listings to get your home seen by more buyers.

    Get started

    List with your own agent

    Get your home in front of millions of buyers by listing it on Zillow.

    Learn how to do it

    Sell it yourself

    Take full control of how buyers see your home on Zillow by listing For Sale by Owner (FSBO).

    List your home

    What's special

    Easy-care landscaped yardFresh interior paintQuiet cul-de-sacWalk-in closetEnsuite bath
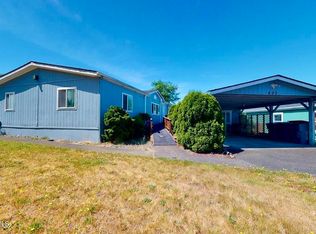
    Well-Maintained Manufactured Home in Shore Terrace Estates. Located in a quiet cul-de-sac, this carefully maintained 3-bedroom, 2-bath manufactured home offers comfortable living in the peaceful Shore Terrace Estates. The easy-care, landscaped yard features a deck overlooking a lovely view of trees, perfect for outdoor enjoyment.The primary bedroom includes a walk-in closet and an ensuite bath with a newly installed shower, while the hall bath offers a tub/shower combo. The home has fresh interior paint, and updates include a new water heater and electrical upgrades in 2018.This home is move-in ready and awaiting its new owners!

    Zillow last checked:

    Listing updated:

    Listed by:

    Gregg Lundberg 503-791-5158,

    John L. Scott Market Center

    Bought with:

    Gregg Lundberg, 201245078

    John L. Scott Market Center

    Source: RMLS (OR),MLS#: 487932310MLS Logo

    Facts & features

    Interior

    Bedrooms & bathrooms
    • Bedrooms: 3
    • Bathrooms: 2
    • Full bathrooms: 2
    • Main level bathrooms: 2
    Primary bedroom
    • Level: Main
    • Area: 143
    • Dimensions: 11 x 13
    Bedroom 2
    • Level: Main
    • Area: 143
    • Dimensions: 11 x 13
    Bedroom 3
    • Level: Main
    • Area: 88
    • Dimensions: 8 x 11
    Dining room
    • Level: Main
    Kitchen
    • Level: Main
    Living room
    • Level: Main
    Heating
    • Forced Air
    Cooling
    • None
    Appliances
    • Included: Built In Oven, Dishwasher, Free-Standing Refrigerator, Microwave, Range Hood, Electric Water Heater
    • Laundry: Laundry Room
    Features
    • Flooring: Vinyl, Wall to Wall Carpet
    • Windows: Double Pane Windows, Vinyl Frames
    • Basement: Crawl Space
    Interior area
    • Total structure area: 1,060
    • Total interior livable area: 1,060 sqft

    Property

    Parking
    • Total spaces: 1
    • Parking features: Driveway, Garage Door Opener, Attached
    • Attached garage spaces: 1
    • Has uncovered spaces: Yes
    Features
    • Stories: 1
    • Patio & porch: Porch
    • Has view: Yes
    • View description: Trees/Woods
    Lot
    • Features: Cul-De-Sac, Level, SqFt 0K to 2999
    Details
    • Parcel number: Not Found
    • On leased land: Yes
    • Lease amount: $480

    Construction

    Type & style
    • Home type: MobileManufactured
    • Property subtype: Residential, Manufactured Home
    Materials
    • Other, Wood Siding
    • Foundation: Slab
    • Roof: Composition
    Condition
    • Resale
    • New construction: No
    • Year built: 1994

    Utilities & green energy

    • Sewer: Public Sewer
    • Water: Public

    Community & neighborhood

    Location
    • Region: Seaside

    HOA & financial

    HOA
    • Has HOA: No
    • HOA fee: $480 monthly

    Other

    Other facts
    • Body type: Double Wide
    • Listing terms: Cash,Conventional,Other
    • Road surface type: Paved

    Price history

    DateEventPrice
    5/13/2025Sold$169,000$159/sqft
    Source: RMLS (OR) #487932310 Report a problem
    3/19/2025Pending sale$169,000$159/sqft
    Source: RMLS (OR) #487932310 Report a problem
    1/21/2025Price change$169,000-10.6%$159/sqft
    Source: CMLS #24-940 Report a problem
    11/12/2024Price change$189,000-5%$178/sqft
    Source: CMLS #24-940 Report a problem
    10/4/2024Listed for sale$199,000+10.6%$188/sqft
    Source: CMLS #24-940 Report a problem
    11/9/2022Sold$180,000-10%$170/sqft
    Source: RMLS (OR) #22360041 Report a problem
    10/17/2022Pending sale$199,900$189/sqft
    Source: RMLS (OR) #22360041 Report a problem
    10/7/2022Listed for sale$199,900$189/sqft
    Source: RMLS (OR) #22360041 Report a problem

    Public tax history

    YearProperty taxesTax assessment
    2020$768 $51,968 +3%
    2019$768 +8.1%$50,455 +3%
    2018$711 +10.6%$48,986 +3.3%
    2017$643 +26.6%$47,409 +14.4%
    2016$508 +22.4%$41,451 +15.8%
    2015$415 -21.5%$35,780 -21.1%
    2014$529 +58%$45,337 -7.6%
    2013$335 $49,061 +6.3%
    2012-- $46,175 +3%
    2011-- $44,831 +24%
    2010-- $36,146 -13%
    2009-- $41,550 +8%
    2008-- $38,472

    Find assessor info on the county website

    Neighborhood: 97138

    Nearby schools

    GreatSchools rating
    Schools provided by the listing agent
    • Elementary: Pacific Ridge
    • Middle: Seaside
    • High: Seaside

    Source: RMLS (OR). This data may not be complete. We recommend contacting the local school district to confirm school assignments for this home.