Skip main navigation
Sold for $226,000
  • $226,000

    561 Brasstown Ct, Pendleton, SC 29670

    3beds
    1,576sqft
    Townhouse
    Built in 2024
    -- sqft lot
    $-- Zestimate®
    $143/sqft
    $-- Estimated rent

    Home value

    Not available

    Estimated sales range

    Not available

    Not available

    Zestimate® history
    Loading
    Loading...

    Owner options

    List your home for rent

    Find your next renter with Zillow Rental Manager. Plus, with online applications, you can quickly screen prospective tenants – for free.

    Learn more
    Refinance and save

    $3,431/mo

    Est. payment

    Refinancing to a lower rate could help reduce your monthly payments and save thousands over the life of the loan.

    See today's rates

    $3,431/mo

    Est. payment

    Explore your selling options

    Work with a Zillow partner agent

    Leverage their expertise and Zillow's premium Showcase listings to get your home seen by more buyers.

    Get started

    List with your own agent

    Get your home in front of millions of buyers by listing it on Zillow.

    Learn how to do it

    Sell it yourself

    Take full control of how buyers see your home on Zillow by listing For Sale by Owner (FSBO).

    List your home

    What's special

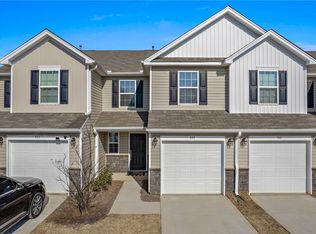
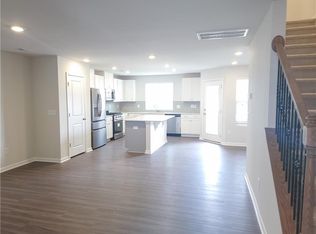
    Welcome to this almost-new townhouse, ideally located near Clemson University and just minutes from Anderson, nestled in the charming and historic town of Pendleton. Pendleton offers a vibrant lifestyle with local festivals, dining, a wine bar, and a variety of activities—all just moments from your doorstep. This meticulously maintained home features an inviting open-concept layout perfect for both everyday living and entertaining. The spacious kitchen boasts a large island, gas range, and upgraded appliance package. Step outside to enjoy the back porch. Upstairs, you’ll find a primary suite with a private en suite bath, along with two additional guest bedrooms and a full bathroom—ideal for family, guests, or a home office setup. Thoughtful upgrades by the seller include ceiling fans, a Google Nest thermostat, and a Google doorbell system. The washer, dryer, and blinds will convey, making this home truly move-in ready. Enjoy low-maintenance living with community amenities that include lawn care and a neighborhood pool.

    Zillow last checked:

    Listing updated:

    Listed by:

    Alicia Keys 864-324-1668,

    Clardy Real Estate - Lake Keowee

    Bought with:

    Alicia Keys, 105850

    Clardy Real Estate - Lake Keowee

    Source: WUMLS,MLS#: 20298787MLS LogoOriginating MLS: Western Upstate Association of Realtors

    Facts & features

    Interior

    Bedrooms & bathrooms
    • Bedrooms: 3
    • Bathrooms: 3
    • Full bathrooms: 2
    • 1/2 bathrooms: 1
    Primary bedroom
    • Level: Upper
    • Dimensions: 13'11x12'5
    Bedroom 2
    • Level: Upper
    • Dimensions: 10'5x10'2
    Bedroom 3
    • Level: Upper
    • Dimensions: 10'5x13'6
    Dining room
    • Level: Main
    • Dimensions: 4'10x10'11
    Living room
    • Level: Main
    • Dimensions: 19'4x13'11
    Heating
    • Natural Gas
    Cooling
    • Heat Pump
    Appliances
    • Included: Dryer, Dishwasher, Disposal, Gas Oven, Gas Range, Gas Water Heater, Microwave, Refrigerator, Washer
    • Laundry: Washer Hookup
    Features
    • Ceiling Fan(s), Pull Down Attic Stairs, Quartz Counters, Window Treatments
    • Flooring: Carpet, Vinyl
    • Windows: Blinds
    • Basement: None
    Interior area
    • Total structure area: 1,576
    • Total interior livable area: 1,576 sqft
    • Finished area above ground: 1,576
    • Finished area below ground: 0

    Property

    Parking
    • Total spaces: 1
    • Parking features: Attached, Garage
    • Attached garage spaces: 1
    Features
    • Levels: Two
    • Stories: 2
    • Patio & porch: Patio
    • Exterior features: Patio
    • Pool features: Community
    Lot
    • Features: Cul-De-Sac, City Lot, Level, Subdivision
    Details
    • Parcel number: 0410504037000

    Construction

    Type & style
    • Home type: Townhouse
    • Architectural style: Traditional
    • Property subtype: Townhouse
    Materials
    • Stone Veneer, Vinyl Siding
    • Foundation: Slab
    • Roof: Architectural,Shingle
    Condition
    • Year built: 2024

    Utilities & green energy

    • Sewer: Public Sewer
    • Water: Public
    • Utilities for property: Electricity Available, Natural Gas Available, Water Available

    Community & HOA

    Community
    • Features: Pool, Sidewalks
    • Subdivision: The Falls At Meehan
    HOA
    • Has HOA: Yes
    • Services included: Maintenance Grounds, Pool(s)
    • HOA fee: $2,376 annually
    Location
    • Region: Pendleton

    Financial & listing details

    • Price per square foot: $143/sqft
    • Tax assessed value: $215,080
    • Annual tax amount: $4,034
    • Date on market: 3/18/2026
    • Cumulative days on market: 100 days
    • Listing agreement: Exclusive Right To Sell

    Price history

    DateEventPrice
    7/17/2026Sold$226,000-1.7%$143/sqft
    Source: WUMLS #20298787 Report a problem
    6/26/2026Pending sale$229,890$146/sqft
    Source: WUMLS #20298787 Report a problem
    6/19/2026Contingent$229,890$146/sqft
    Source: WUMLS #20298787 Report a problem
    6/4/2026Price change$229,890-2.2%$146/sqft
    Source: WUMLS #20298787 Report a problem
    5/4/2026Price change$235,000-2%$149/sqft
    Source: WUMLS #20298787 Report a problem
    3/19/2026Listed for sale$239,900+11.5%$152/sqft
    Source: WUMLS #20298787 Report a problem
    2/16/2024Sold$215,189$137/sqft
    Source: Public Record Report a problem

    Public tax history

    YearProperty taxesTax assessment
    2025$4,034 +210.7%$2,850
    2024$1,299 $2,850
    2023-- $2,850
    Find assessor info on the county website

    Neighborhood: 29670

    Nearby schools

    GreatSchools rating
    Schools provided by the listing agent
    • Elementary: Pendleton Elem
    • Middle: Riverside Middl
    • High: Pendleton High

    Source: WUMLS. This data may not be complete. We recommend contacting the local school district to confirm school assignments for this home.

    Get pre-qualified for a loan
    At Zillow Home Loans, we can pre-qualify you in as little as 5 minutes with no impact to your credit score.

    An equal housing lender. NMLS #10287.