Timeless charm meets everyday livability in this stunning Tudor-inspired traditional home, beautifully nestled on a serene, creekside lot. From the moment you arrive, the diamond-paned windows and classic architectural details set the tone for a residence built with lasting quality and enduring design. Step inside to find sunlight cascading through generous windows, illuminating true hardwood floors that flow throughout the home. A dramatic spiral staircase, anchored by a breathtaking stained glass window, creates an elegant focal point and fills the space with warm, colorful light. Two inviting fireplaces offer cozy gathering spaces, blending sophistication with comfort. The owner’s suite on the main level provides both privacy and convenience, complete with abundant closet space and timeless plantation shutters that add character and charm. The all-glass sunroom, crowned with a beautiful wood ceiling, invites year-round enjoyment — the perfect place for morning coffee or unwinding at sunset while overlooking the picturesque backyard. Outdoors, a gorgeous flowing creek creates a peaceful soundtrack to daily living. A charming bridge leads you to the most enchanting flower garden, offering a storybook setting that feels worlds away from the city. Imagine serene evenings listening to the water, surrounded by blooms and natural beauty. Ideally located near I-75 and I-285, just minutes from Perimeter Center and Ashford Dunwoody - you're close to the premier shopping, world class dining and entertainment. This home offers the rare balance of urban accessibility and suburban tranquility and is zoned for highly sought-after, top-rated schools: Heards Ferry Elementary, Ridgeview Charter Middle, and Riverwood International Charter High School. Built with lasting quality and timeless design, this home offers a piece of your own architectural history while living the lifestyle defined by elegance, community, and nature come together in perfect harmony.
Closed
Zestimate®
$642,000
561 Bridgewater Dr NW, Sandy Springs, GA 30328
4beds
3,711sqft
Single Family Residence, Residential
Built in 1965
0.8 Acres Lot
$642,000 Zestimate®
$173/sqft
$5,238 Estimated rent
Home value
$642,000
$603,000 - $681,000
$5,238/mo
Zestimate® history
Owner options
List your home for rent
$5,238/mo
Rent Zestimate®
Find your next renter with Zillow Rental Manager. Plus, with online applications, you can quickly screen prospective tenants – for free.
$5,238/mo
Rent Zestimate®
Refinance and save
$3,949/mo
Est. payment
Refinancing to a lower rate could help reduce your monthly payments and save thousands over the life of the loan.
$3,949/mo
Est. payment
Explore your selling options
Work with a Zillow partner agent
Leverage their expertise and Zillow's premium Showcase listings to get your home seen by more buyers.
Get startedList with your own agent
Get your home in front of millions of buyers by listing it on Zillow.
Learn how to do itSell it yourself
Take full control of how buyers see your home on Zillow by listing For Sale by Owner (FSBO).
List your homeWhat's special
Picturesque backyardTrue hardwood floorsDramatic spiral staircaseAll-glass sunroomCharming bridgeEnchanting flower gardenGenerous windows
Zillow last checked:
Listing updated:
Listed by:
Brittany Niehoff,
ERA Sunrise Realty 770-720-1515
Bought with:
Sarah Olson, 402980
Trend Atlanta Realty, Inc.
Source: FMLS GA,MLS#: 7705936
Facts & features
Interior
Bedrooms & bathrooms
- Bedrooms: 4
- Bathrooms: 3
- Full bathrooms: 2
- 1/2 bathrooms: 1
- Main level bathrooms: 1
- Main level bedrooms: 1
Rooms
- Room types: Den, Living Room
Primary bedroom
- Features: Master on Main
- Level: Master on Main
Bedroom
- Features: Master on Main
Primary bathroom
- Features: Double Vanity, Shower Only
Dining room
- Features: Dining L, Separate Dining Room
Kitchen
- Features: Cabinets White, Laminate Counters
Heating
- Central, Natural Gas
Cooling
- Ceiling Fan(s), Central Air
Appliances
- Included: Dishwasher
- Laundry: Laundry Room, Main Level
Features
- Entrance Foyer, His and Hers Closets, Track Lighting, Walk-In Closet(s)
- Flooring: Carpet, Ceramic Tile, Hardwood
- Windows: Plantation Shutters
- Basement: Crawl Space
- Number of fireplaces: 2
- Fireplace features: Electric, Gas Log
- Common walls with other units/homes: No Common Walls
Interior area
- Total structure area: 3,711
- Total interior livable area: 3,711 sqft
Property
Parking
- Total spaces: 6
- Parking features: Driveway
- Has uncovered spaces: Yes
Accessibility
- Accessibility features: None
Features
- Levels: Two
- Stories: 2
- Patio & porch: None
- Exterior features: Garden
- Pool features: None
- Spa features: None
- Fencing: Back Yard
- Has view: Yes
- View description: Creek/Stream, Trees/Woods
- Has water view: Yes
- Water view: Creek/Stream
- Waterfront features: Creek
- Body of water: None
Lot
- Size: 0.8 Acres
- Features: Back Yard, Creek On Lot, Front Yard, Level, Wooded
Details
- Additional structures: Shed(s)
- Parcel number: 17 013100040317
- Other equipment: None
- Horse amenities: None
Construction
Type & style
- Home type: SingleFamily
- Architectural style: Tudor
- Property subtype: Single Family Residence, Residential
Materials
- Stucco
- Foundation: None
- Roof: Shingle
Condition
- Resale
- New construction: No
- Year built: 1965
Utilities & green energy
- Electric: 110 Volts, 220 Volts in Laundry
- Sewer: Public Sewer
- Water: Public
- Utilities for property: Cable Available, Electricity Available, Natural Gas Available, Phone Available, Sewer Available, Water Available
Green energy
- Energy efficient items: None
- Energy generation: None
Community & HOA
Community
- Features: None
- Security: None
- Subdivision: Tanacrest
HOA
- Has HOA: No
Location
- Region: Sandy Springs
Financial & listing details
- Price per square foot: $173/sqft
- Tax assessed value: $591,200
- Annual tax amount: $5,449
- Date on market: 2/18/2026
- Cumulative days on market: 78 days
- Electric utility on property: Yes
- Road surface type: Asphalt
Price history
| Date | Event | Price |
|---|---|---|
| 8/6/2026 | Sold | $642,000-14.4%$173/sqft |
Source:  FMLS GA #7705936 Report a problem FMLS GA #7705936 Report a problem | ||
| 6/2/2026 | Pending sale | $750,000$202/sqft |
Source: FMLS GA #7705936 Report a problem | ||
| 2/18/2026 | Listed for sale | $750,000$202/sqft |
Source: FMLS GA #7705936 Report a problem | ||
Public tax history
| Year | Property taxes | Tax assessment |
|---|---|---|
| 2025 | $5,449 +3.1% | $236,480 -3% |
| 2024 | $5,286 +15.6% | $243,760 |
| 2023 | $4,573 -23.8% | $243,760 +2.2% |
| 2022 | $6,001 -0.3% | $238,480 +3% |
| 2021 | $6,018 -6.8% | $231,560 +1.2% |
| 2020 | $6,458 +5.2% | $228,800 +1.8% |
| 2019 | $6,136 | $224,760 +2.4% |
| 2018 | $6,136 | $219,520 +6.3% |
| 2017 | $6,136 +1.8% | $206,480 |
| 2016 | $6,031 +0.5% | $206,480 |
| 2015 | $6,003 +9.7% | $206,480 +20.9% |
| 2014 | $5,470 +4.8% | $170,800 |
| 2013 | $5,221 +5.1% | $170,800 +7.1% |
| 2012 | $4,967 | $159,440 |
| 2011 | -- | $159,440 |
| 2010 | $4,869 +2% | $159,440 |
| 2009 | $4,772 | $159,440 0% |
| 2008 | -- | $159,480 |
| 2007 | $4,574 | $159,480 |
Find assessor info on the county website
Neighborhood: Riverside
Nearby homes
- $1,075,4005 bd4 ba4.1k sqft555 Bridgewater Dr, Atlanta, GA 30328Off Market
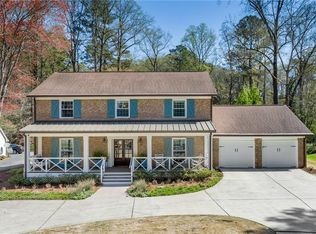
- $1,250,5005 bd4 ba4.1k sqft555 Bridgewater Dr NW, Sandy Springs, GA 30328Off Market
- $835,3004 bd3 ba3.3k sqft530 Tanacrest Dr, Sandy Springs, GA 30328Off Market
- $877,4003 bd3 ba2.9k sqft540 Tanacrest Dr, Sandy Springs, GA 30328Off Market

- $705,5003 bd2 ba2.4k sqft545 Bridgewater Dr NW, Sandy Springs, GA 30328Off Market
- $888,5004 bd3 ba2.7k sqft560 Bridgewater Dr NW, Sandy Springs, GA 30328Off Market
- $1,101,4004 bd3 ba2.9k sqft550 Bridgewater Dr NW, Sandy Springs, GA 30328Off Market
- $725,0004 bd3 ba2.7k sqft540 Bridgewater Dr NW, Sandy Springs, GA 30328Sold
Nearby schools
GreatSchools rating
- 8/10Heards Ferry Elementary SchoolGrades: PK-5Distance: 1.8 mi
- 8/10Ridgeview Charter SchoolGrades: 6-8Distance: 3.4 mi
- 8/10Riverwood International Charter SchoolGrades: 9-12Distance: 1.1 mi
Schools provided by the listing agent
- Elementary: Heards Ferry
- Middle: Ridgeview Charter
- High: Riverwood International Charter
Source: FMLS GA. This data may not be complete. We recommend contacting the local school district to confirm school assignments for this home.
Get a cash offer in 3 minutes
Find out how much your home could sell for in as little as 3 minutes with a no-obligation cash offer.
Estimated market value
$642,000
Get a cash offer in 3 minutes
Find out how much your home could sell for in as little as 3 minutes with a no-obligation cash offer.
Estimated market value
$642,000
- Georgia
- Fulton County
- Sandy Springs
- 30328
- Riverside
- 561 Bridgewater Dr NW
