Nestled in the charming Brighton Place community, this exquisite end-of-row condo embodies the perfect blend of comfort and sophistication. Built in 1996, this cottage-style residence offers a warm and inviting atmosphere. Step inside to discover an open floor plan that seamlessly connects the living, dining, and kitchen areas, creating an ideal space for both relaxation and entertaining. The living room is anchored by a cozy propane fireplace, perfect for those chilly evenings. At the same time, large windows bathe the space in natural light, accentuating the rich textures of the luxury vinyl plank flooring on the first floor and the carpeting on the upper level. The convenient kitchen is equipped with a built-in range, sleek dishwasher, and a convenient microwave. The refrigerator, electric dryer and washer are also included, ensuring that you have everything you need at your fingertips. Retreat to the 1st floor comfy primary suite, featuring an entry-level bedroom that offers both privacy and convenience. The en-suite bathroom boasts a jetted tub providing a spa-like experience right at home. The upper-level guest room is spacious, similar to the upper-level loft, and you or your guests can enjoy the beautifully finished walk-in shower in the second full bath. Additional interior features include ceiling fans for optimal comfort and stylish window treatments that enhance the home's aesthetic. Outside, the property is complemented by a sunshade to make the entrance porch comfortable in the western sun, and a level lot, perfect for outdoor activities or simply enjoying the fresh air. The side-entry garage provides ample parking space, while the paved driveway adds to the home's curb appeal. This residence is not just a home; it's a lifestyle. With its blend of luxury and comfort, it offers a unique opportunity to enjoy the best of suburban living while being just moments away from local amenities. Since the owners feel the need to move closer to family, now you can experience the warmth and elegance of this Brighton Place gem, where every detail has been carefully curated to create a welcoming sanctuary.
Sold for $250,000
$250,000
561 Brighton Pl, Mechanicsburg, PA 17055
3beds
1,534sqft
Townhouse
Built in 1994
-- sqft lot
$257,600 Zestimate®
$163/sqft
$1,895 Estimated rent
Home value
$257,600
$240,000 - $278,000
$1,895/mo
Zestimate® history
Owner options
List your home for rent
$1,895/mo
Rent Zestimate®
Find your next renter with Zillow Rental Manager. Plus, with online applications, you can quickly screen prospective tenants – for free.
$1,895/mo
Rent Zestimate®
Refinance and save
$1,872/mo
Est. payment
Refinancing to a lower rate could help reduce your monthly payments and save thousands over the life of the loan.
$1,872/mo
Est. payment
Explore your selling options
Work with a Zillow partner agent
Leverage their expertise and Zillow's premium Showcase listings to get your home seen by more buyers.
Get startedList with your own agent
Get your home in front of millions of buyers by listing it on Zillow.
Learn how to do itSell it yourself
Take full control of how buyers see your home on Zillow by listing For Sale by Owner (FSBO).
List your homeWhat's special
Zillow last checked:
Listing updated:
Listed by:
JAN WHEELER 717-319-9271,
Coldwell Banker Realty
Bought with:
David Ishler, RS320701
Berkshire Hathaway HomeServices Homesale Realty
Source: Bright MLS,MLS#: PACB2045352
Facts & features
Interior
Bedrooms & bathrooms
- Bedrooms: 3
- Bathrooms: 3
- Full bathrooms: 2
- 1/2 bathrooms: 1
- Main level bathrooms: 2
- Main level bedrooms: 2
Rooms
- Room types: Bedroom 2, Kitchen, Bedroom 1, Great Room, Laundry, Loft, Storage Room, Bathroom 1, Half Bath
Bedroom 1
- Level: Upper
Bedroom 1
- Level: Main
Bedroom 2
- Level: Main
Bathroom 1
- Level: Upper
Bathroom 1
- Level: Main
Great room
- Level: Main
Half bath
- Level: Main
Kitchen
- Level: Main
Laundry
- Level: Main
Loft
- Level: Upper
Storage room
- Level: Upper
Heating
- Heat Pump, Forced Air, Electric
Cooling
- Ceiling Fan(s), Central Air, Electric
Appliances
- Included: Built-In Range, Dishwasher, Disposal, Dryer, Microwave, Refrigerator, Washer, Electric Water Heater
- Laundry: Main Level, Laundry Room
Features
- Bathroom - Walk-In Shower, Ceiling Fan(s), Entry Level Bedroom, Open Floorplan, Kitchen - Galley, Primary Bath(s), 2 Story Ceilings, Dry Wall
- Flooring: Ceramic Tile, Luxury Vinyl, Carpet
- Doors: Storm Door(s), Insulated
- Windows: Double Hung, Double Pane Windows, Energy Efficient, Screens, Storm Window(s), Vinyl Clad, Window Treatments
- Has basement: No
- Number of fireplaces: 1
Interior area
- Total structure area: 1,534
- Total interior livable area: 1,534 sqft
- Finished area above ground: 1,534
- Finished area below ground: 0
Property
Parking
- Total spaces: 2
- Parking features: Garage Faces Side, Driveway, Attached
- Garage spaces: 1
- Uncovered spaces: 1
Accessibility
- Accessibility features: Accessible Entrance
Features
- Levels: Two
- Stories: 2
- Patio & porch: Porch
- Pool features: None
- Has view: Yes
- View description: Other
Lot
- Features: Level
Details
- Additional structures: Above Grade, Below Grade
- Parcel number: 42240791164U561
- Zoning: RESIDENTIAL-CONDOMINIUM
- Special conditions: Standard
- Other equipment: None
Construction
Type & style
- Home type: Townhouse
- Architectural style: Cottage
- Property subtype: Townhouse
Materials
- Vinyl Siding
- Foundation: Slab
- Roof: Shingle
Condition
- New construction: No
- Year built: 1994
Utilities & green energy
- Electric: 200+ Amp Service
- Sewer: Public Sewer
- Water: Public
- Utilities for property: Cable Connected, Phone, Propane
Community & HOA
Community
- Subdivision: Brighton Place
HOA
- Has HOA: Yes
- Services included: Lawn Care Front, Lawn Care Rear, Lawn Care Side, Maintenance Structure, Common Area Maintenance, Other
- HOA fee: $211 monthly
- HOA name: YORK H-G PROPERTIES,LLC
Location
- Region: Mechanicsburg
- Municipality: UPPER ALLEN TWP
Financial & listing details
- Price per square foot: $163/sqft
- Tax assessed value: $170,100
- Annual tax amount: $3,856
- Date on market: 8/23/2025
- Listing agreement: Exclusive Right To Sell
- Listing terms: Cash,Conventional,VA Loan
- Inclusions: Kitchen Refrigerator, Washer, Dryer
- Exclusions: Rented Propane Tank
- Ownership: Fee Simple
Price history
| Date | Event | Price |
|---|---|---|
| 10/16/2025 | Sold | $250,000-2%$163/sqft |
Source:  Bright MLS #PACB2045352 Report a problem Bright MLS #PACB2045352 Report a problem | ||
| 9/20/2025 | Pending sale | $255,000$166/sqft |
Source: Bright MLS #PACB2045352 Report a problem | ||
| 9/13/2025 | Price change | $255,000-2.7%$166/sqft |
Source: Bright MLS #PACB2045352 Report a problem | ||
| 9/4/2025 | Price change | $262,000-1.1%$171/sqft |
Source: Bright MLS #PACB2045352 Report a problem | ||
| 8/26/2025 | Listed for sale | $265,000$173/sqft |
Source: Bright MLS #PACB2045352 Report a problem | ||
Public tax history
| Year | Property taxes | Tax assessment |
|---|---|---|
| 2025 | $3,732 +5.9% | $170,100 |
| 2024 | $3,523 +2.4% | $170,100 |
| 2023 | $3,439 +2.8% | $170,100 |
| 2022 | $3,347 +0.5% | $170,100 |
| 2021 | $3,330 +5.3% | $170,100 |
| 2020 | $3,162 +290.5% | $170,100 |
| 2019 | $810 -73.3% | $170,100 |
| 2018 | $3,031 | $170,100 |
| 2017 | -- | $170,100 |
| 2016 | -- | $170,100 |
| 2015 | -- | $170,100 |
| 2014 | -- | $170,100 |
| 2013 | -- | $170,100 |
| 2012 | -- | $170,100 |
| 2011 | -- | $170,100 +24.1% |
| 2010 | -- | $137,090 |
| 2009 | -- | $137,090 |
| 2008 | -- | $137,090 |
| 2007 | -- | $137,090 |
| 2006 | -- | $137,090 |
| 2005 | -- | $137,090 +9.3% |
| 2004 | -- | $125,480 |
| 2003 | $311 | $125,480 |
| 2000 | -- | $125,480 |
Find assessor info on the county website
Neighborhood: 17055
Nearby homes
- $252,2002 bd3 ba1.5k sqft563 Brighton Pl, Mechanicsburg, PA 17055Off Market

- $269,5003 bd2 ba1.6k sqft565 Brighton Pl, Mechanicsburg, PA 17055Off Market
- $236,0002 bd3 ba1.4k sqft567 Brighton Pl, Mechanicsburg, PA 17055Sold

- $259,1002 bd3 ba1.5k sqft559 Brighton Pl, Mechanicsburg, PA 17055Off Market
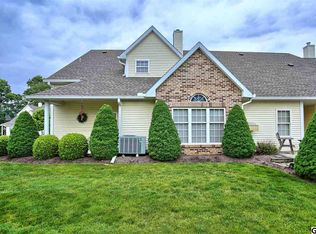
- $281,0003 bd2 ba1.5k sqft569 Brighton Pl, Mechanicsburg, PA 17055Off Market
- $250,2003 bd3 ba1.5k sqft557 Brighton Pl, Mechanicsburg, PA 17055Off Market
- $267,6003 bd2 ba1.6k sqft555 Brighton Pl, Mechanicsburg, PA 17055Off Market
- $280,2003 bd2 ba1.5k sqft574 Brighton Pl, Mechanicsburg, PA 17055Off Market
Nearby schools
GreatSchools rating
- NAKindergarten Center At Filbert StGrades: KDistance: 0.8 mi
- 7/10Mechanicsburg Middle SchoolGrades: 6-8Distance: 1.9 mi
- 7/10Mechanicsburg Area Senior High SchoolGrades: 9-12Distance: 2 mi
Schools provided by the listing agent
- Middle: Mechanicsburg
- High: Mechanicsburg Area
- District: Mechanicsburg Area
Source: Bright MLS. This data may not be complete. We recommend contacting the local school district to confirm school assignments for this home.


Get pre-qualified for a loan
At Zillow Home Loans, we can pre-qualify you in as little as 5 minutes with no impact to your credit score.An equal housing lender. NMLS #10287.
Sell for more on Zillow
Get a Zillow Showcase℠ listing at no additional cost and you could sell for .
$257,600
2% more
+$5,152
With Zillow Showcase(estimated)
$262,752
- Pennsylvania
- Cumberland County
- Mechanicsburg
- 17055
- 561 Brighton Pl
Nearby cities
Nearby zip codes
Other Mechanicsburg Topics
