Skip main navigation
Off market
  • Zestimate®
    $232,400

    561 Brooks Rd, Castle Creek, NY 13744

    2beds
    1,644sqft
    SingleFamily
    Built in 1960
    0.56 Acres Lot
    $232,400 Zestimate®
    $141/sqft
    $1,410 Estimated rent

    Home value

    $232,400

    $221,000 - $244,000

    $1,410/mo

    Zestimate® history
    Loading
    Loading...

    Owner options

    List your home for rent

    $1,410/mo

    Rent Zestimate®

    Find your next renter with Zillow Rental Manager. Plus, with online applications, you can quickly screen prospective tenants – for free.

    Learn more

    $1,410/mo

    Rent Zestimate®

    Refinance and save

    $1,842/mo

    Est. payment

    Refinancing to a lower rate could help reduce your monthly payments and save thousands over the life of the loan.

    See today's rates

    $1,842/mo

    Est. payment

    Explore your selling options

    Work with a Zillow partner agent

    Leverage their expertise and Zillow's premium Showcase listings to get your home seen by more buyers.

    Get started

    List with your own agent

    Get your home in front of millions of buyers by listing it on Zillow.

    Learn how to do it

    Sell it yourself

    Take full control of how buyers see your home on Zillow by listing For Sale by Owner (FSBO).

    List your home

    What's special

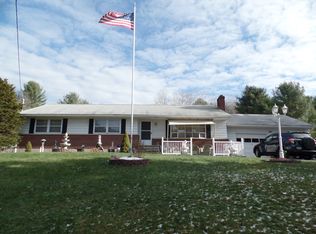
    Have you been searching for a rustic , updated home in the country, that is under ten minutes from all major ammeneties? Look no further! This beautiful raised ranch home is in Castle Creek, NY, less than two miles from the 81N Castle Creek Exit (7) and just 5 miles to Lowes on Upper Front Street. The home is an open floor plan with hard wood floors, tied beautifully together with the vaulted beamed ceilings , sky lights and cobblestone wall. A pellet stove sets elegantly on the cobblestone, keeping the entire main floor of the home toasty and cozy in the winter season. Spacious Custom Oak Kitchen with in-cabinet and under-cabinet lightening set the ambience when company is over and illuminate the stainless steel appliances and gorgeous granite counter top. The home was originally a three bedroom but has since been condensed to a two bedroom , providing the home now with two generously sized bedrooms. Remodled full tile bathroom. Newer roof and replacement windows . Basement was completely renovated and provides a seperate living area / bar area / office, Seperate laundry room, seperate utility room and seperate future bathroom. Just needs finish work. Large attached walk-in garage. Newer large driveway fits several vehicles. Very large yard just under 3/4 of an acre. Nice sized Shed in rear of property. Home is on well and septic. Cheap Taxes! Whitney Point School District No owner financing / Rent to own. Must provide pre-qualification prior to showing. Call / text jordan 607-743-3756

    This property is not currently displayed as for sale or rent on Zillow. This may be different from what's on other websites or public sources.

    Facts & features

    Interior

    Bedrooms & bathrooms
    • Bedrooms: 2
    • Bathrooms: 1
    • Full bathrooms: 1
    Heating
    • Forced air, Other, Propane / Butane, Wood / Pellet
    Cooling
    • Other
    Appliances
    • Included: Dishwasher, Dryer, Freezer, Microwave, Range / Oven, Refrigerator, Washer
    Features
    • Flooring: Hardwood
    • Basement: Partially finished
    • Has fireplace: Yes
    Interior area
    • Total interior livable area: 1,644 sqft

    Property

    Parking
    • Total spaces: 6
    • Parking features: Carport, Garage - Attached, Off-street
    Features
    • Exterior features: Vinyl
    • Has view: Yes
    • View description: Mountain
    Lot
    • Size: 0.56 Acres
    • Features: GARDENS, SLOPE UP FROM ROAD, WOODED
    Details
    • Parcel number: 03240006603120

    Construction

    Type & style
    • Home type: SingleFamily
    Materials
    • Roof: Asphalt
    Condition
    • Year built: 1960

    Utilities & green energy

    • Sewer: SEPTIC
    • Water: WELL

    Community & HOA

    Location
    • Region: Castle Creek

    Financial & listing details

    • Price per square foot: $141/sqft
    • Tax assessed value: $135,000

    Price history

    DateEventPrice
    8/30/2023Sold$201,030+0.6%$122/sqft
    Source: GBMLS #321347 Report a problem
    6/23/2023Contingent$199,900$122/sqft
    Source: GBMLS #321347 Report a problem
    5/18/2023Listed for sale$199,900+14.2%$122/sqft
    Source: GBMLS #321347 Report a problem
    9/5/2021Listing removed--
    Source: dnu-Greater Binghamton broker feed Report a problem
    8/23/2021Price change$175,000-2.7%$106/sqft
    Source: dnu-Greater Binghamton broker feed #313578 Report a problem
    8/2/2021Listed for sale$179,900+63.5%$109/sqft
    Source: dnu-Greater Binghamton broker feed #313578 Report a problem
    12/19/2017Sold$110,000$67/sqft
    Source: Public Record Report a problem

    Public tax history

    YearProperty taxesTax assessment
    2025-- $57,900
    2024-- $57,900
    2023-- $57,900
    2022-- $57,900
    2021-- $57,900
    2020-- $57,900
    2019-- $57,900
    2018-- $57,900
    2017$1,870 +13.8%$57,900
    2016$1,644 $57,900
    2015$1,644 $57,900
    2014$1,644 $57,900
    2013-- $57,900
    2012-- $57,900
    2011-- $57,900
    2010-- $57,900
    2009-- $57,900
    2008-- $57,900 +11.8%
    2007-- $51,800
    2006-- $51,800
    2005-- $51,800
    2004-- $51,800
    2003-- $51,800
    2002-- $51,800 -6%
    2001-- $55,100 -5.8%
    2000-- $58,500
    Find assessor info on the county website

    Neighborhood: 13744

    Nearby schools

    GreatSchools rating
    Schools provided by the listing agent
    • Elementary: Caryl E Adams
    • District: Whitney Point

    Source: The MLS. This data may not be complete. We recommend contacting the local school district to confirm school assignments for this home.