NEW CONSTRUCTION! This spacious Tiara floorplan features 3 beds, 2 baths with 1984 sqft that also includes a separate formal dining area (that could also be used as a second living or bonus room) AND a home office (or flex space) all on one floor. The large kitchen features an abundance of cabinets, stone countertops, and a nice breakfast nook for additional dining and it overlooks a huge main living room. Remote private primary bedroom with a beautifully appointed 5 piece primary bathroom. Two additional bedrooms and one bathroom on the opposite side of the home. The home is styled with an elegant and serene color pallet and includes upgraded finishes! Located in a convenient proximity to local schools, shopping, dining and more.
Sold
Price Unknown
561 Brunswick Gdns, Haughton, LA 71037
3beds
1,984sqft
Single Family Residence
Built in 2024
-- sqft lot
$322,000 Zestimate®
$--/sqft
$2,132 Estimated rent
Home value
$322,000
$280,000 - $370,000
$2,132/mo
Zestimate® history
Owner options
List your home for rent
$2,132/mo
Rent Zestimate®
Find your next renter with Zillow Rental Manager. Plus, with online applications, you can quickly screen prospective tenants – for free.
$2,132/mo
Rent Zestimate®
Refinance and save
Refinancing to a lower rate could help reduce your monthly payments and save thousands over the life of the loan.
Explore your selling options
Work with a Zillow partner agent
Leverage their expertise and Zillow's premium Showcase listings to get your home seen by more buyers.
Get startedList with your own agent
Get your home in front of millions of buyers by listing it on Zillow.
Learn how to do itSell it yourself
Take full control of how buyers see your home on Zillow by listing For Sale by Owner (FSBO).
List your homeWhat's special
Home officeStone countertopsSpacious tiara floorplanRemote private primary bedroomLarge kitchenUpgraded finishesSeparate formal dining area
Zillow last checked:
Listing updated:
Listed by:
Cassie Walton 0000003371 318-233-1045,
Pinnacle Realty Advisors 318-233-1045
Bought with:
Khyaiisha Guidry
Keller Williams Northwest
Source: NTREIS,MLS#: 20704630
Facts & features
Interior
Bedrooms & bathrooms
- Bedrooms: 3
- Bathrooms: 2
- Full bathrooms: 2
Primary bedroom
- Level: First
- Dimensions: 1 x 1
Living room
- Features: Built-in Features
- Level: First
- Dimensions: 1 x 1
Appliances
- Included: Dishwasher, Disposal, Gas Range
Features
- Built-in Features, Decorative/Designer Lighting Fixtures, Pantry, Walk-In Closet(s)
- Has basement: No
- Number of fireplaces: 1
- Fireplace features: Gas
Interior area
- Total interior livable area: 1,984 sqft
Property
Parking
- Total spaces: 2
- Parking features: Garage
- Attached garage spaces: 2
Features
- Levels: One
- Stories: 1
- Pool features: None
Details
- Parcel number: 00000
Construction
Type & style
- Home type: SingleFamily
- Architectural style: Detached
- Property subtype: Single Family Residence
Materials
- Brick
Condition
- Year built: 2024
Utilities & green energy
- Sewer: Public Sewer
- Water: Public
- Utilities for property: Sewer Available, Water Available
Community & HOA
Community
- Subdivision: Tuscany Crossing
HOA
- Has HOA: No
Location
- Region: Haughton
Financial & listing details
- Tax assessed value: $277,153
- Annual tax amount: $196
- Date on market: 8/16/2024
- Cumulative days on market: 193 days
Price history
| Date | Event | Price |
|---|---|---|
| 4/10/2025 | Sold | -- |
Source: NTREIS #20704630 Report a problem | ||
| 2/24/2025 | Pending sale | $313,065$158/sqft |
Source: NTREIS #20704630 Report a problem | ||
| 8/16/2024 | Listed for sale | $313,065$158/sqft |
Source: NTREIS #20704630 Report a problem | ||
Public tax history
| Year | Property taxes | Tax assessment |
|---|---|---|
| 2025 | $196 +20.9% | $1,500 |
| 2024 | $162 -7.4% | $1,500 |
| 2023 | $175 +0.6% | $1,500 |
| 2022 | $174 | $1,500 |
| 2021 | $174 | $1,500 |
| 2020 | $174 -1.5% | $1,500 |
| 2019 | $176 +7371.6% | $1,500 +7400% |
| 2018 | $2 | $20 |
Find assessor info on the county website
Neighborhood: 71037
Nearby homes
- $--4 bd2 ba1.6k sqft563 Brunswick Gdns, Haughton, LA 71037Sold
- $--4 bd2 ba1.9k sqft559 Brunswick Gdns, Haughton, LA 71037Sold
- $--4 bd2 ba1.7k sqft557 Brunswick Gdns, Haughton, LA 71037Sold
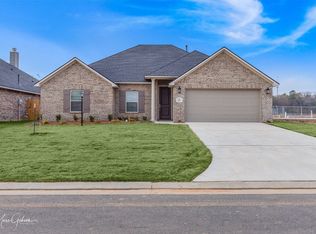
- $--4 bd2 ba1.9k sqft565 Brunswick Gdns, Haughton, LA 71037Auction

- $--3 bd2 ba1.9k sqft567 Brunswick Gdns, Haughton, LA 71037Sold
- $--3 bd2 ba1.9k sqft555 Brunswick Gdns, Haughton, LA 71037Sold
- $--4 bd2 ba1.7k sqft560 Brunswick Gdns, Haughton, LA 71037Sold
- $--3 bd2 ba1.8k sqft562 Brunswick Gdns, Haughton, LA 71037Sold
Nearby schools
GreatSchools rating
- 5/10Princeton Elementary SchoolGrades: 4-5Distance: 3.5 mi
- 7/10Haughton Middle SchoolGrades: 6-8Distance: 0.1 mi
- 7/10Haughton High SchoolGrades: 8-12Distance: 1.7 mi
Schools provided by the listing agent
- Elementary: Bossier ISD schools
- Middle: Bossier ISD schools
- High: Bossier ISD schools
- District: Bossier PSB
Source: NTREIS. This data may not be complete. We recommend contacting the local school district to confirm school assignments for this home.
Sell for more on Zillow
Get a Zillow Showcase℠ listing at no additional cost and you could sell for .
$322,000
2% more
+$6,440
With Zillow Showcase(estimated)
$328,440
Sell for more on Zillow
Get a Zillow Showcase℠ listing at no additional cost and you could sell for .
$322,000
2% more
+$6,440
With Zillow Showcase(estimated)
$328,440
- Louisiana
- Bossier Parish
- Haughton
- 71037
- 561 Brunswick Gdns
