This well-kept Twin Home offers comfortable One-Level Living with 3 Bedrooms, 1 full Bath, and an Attached 1-car Garage. The inviting living room features a cozy Gas Fireplace, while the Kitchen and Dining area open to a private Back Patio perfect for relaxing or entertaining! The fenced-in yard is shaded by mature maple trees, creating a peaceful outdoor space with room to enjoy! A tidy; affordable, move-in-ready Home with great everyday convenience on the edge of Town!!
Active
Price cut: $10K (8/18)
$215,000
561 Burton Cir, Ellsworth, WI 54011
3beds
1,262sqft
Twin Home
Built in 1998
5,662 Square Feet Lot
$215,900 Zestimate®
$170/sqft
$-- HOA
What's special
- 53 days
- 662
- 25
Likely to sell faster than
Zillow last checked:
Listing updated:
Listed by:
Jason McGrath 651-492-2204,
RE/MAX Results
Source: NorthstarMLS as distributed by MLS GRID,MLS#: 7108611
Facts & features
Interior
Bedrooms & bathrooms
- Bedrooms: 3
- Bathrooms: 1
- Full bathrooms: 1
Bedroom
- Level: Main
- Area: 121 Square Feet
- Dimensions: 11x11
Bedroom 2
- Level: Main
- Area: 130 Square Feet
- Dimensions: 13x10
Bedroom 3
- Level: Main
- Area: 110 Square Feet
- Dimensions: 11x10
Dining room
- Level: Main
- Area: 156 Square Feet
- Dimensions: 13x12
Kitchen
- Level: Main
- Area: 121 Square Feet
- Dimensions: 11x11
Laundry
- Level: Main
- Area: 56 Square Feet
- Dimensions: 8x7
Living room
- Level: Main
- Area: 260 Square Feet
- Dimensions: 20x13
Patio
- Level: Main
- Area: 216 Square Feet
- Dimensions: 18x12
Heating
- Forced Air
Cooling
- Central Air
Appliances
- Included: Dishwasher, Dryer, Microwave, Range, Refrigerator, Washer
- Laundry: Main Level
Features
- Basement: None
- Number of fireplaces: 1
- Fireplace features: Gas, Living Room
Interior area
- Total structure area: 1,262
- Total interior livable area: 1,262 sqft
- Finished area above ground: 1,262
- Finished area below ground: 0
Property
Parking
- Total spaces: 1
- Parking features: Attached, Concrete, Insulated Garage
- Attached garage spaces: 1
- Details: Garage Dimensions (12x24)
Accessibility
- Accessibility features: No Stairs External, No Stairs Internal
Features
- Levels: One
- Stories: 1
- Patio & porch: Patio
- Fencing: Chain Link
Lot
- Size: 5,662 Square Feet
- Dimensions: .13 Acres
- Features: Tree Coverage - Medium
Details
- Foundation area: 1262
- Parcel number: 121010880913
- Zoning description: Residential-Single Family
Construction
Type & style
- Home type: SingleFamily
- Property subtype: Twin Home
- Attached to another structure: Yes
Materials
- Frame
- Roof: Asphalt,Pitched
Condition
- New construction: No
- Year built: 1998
Utilities & green energy
- Electric: Circuit Breakers, Power Company: Xcel Energy
- Gas: Natural Gas
- Sewer: City Sewer/Connected
- Water: City Water/Connected
Community & HOA
Community
- Subdivision: Burton Circle
HOA
- Has HOA: No
Location
- Region: Ellsworth
Financial & listing details
- Price per square foot: $170/sqft
- Tax assessed value: $192,900
- Annual tax amount: $3,033
- Date on market: 7/13/2026
Estimated market value
$215,900
$205,000 - $227,000
$1,446/mo
Price history
| Date | Event | Price |
|---|---|---|
| 8/18/2026 | Price change | $215,000-4.4%$170/sqft |
Source:  NorthstarMLS as distributed by MLS GRID #7108611 Report a problem NorthstarMLS as distributed by MLS GRID #7108611 Report a problem | ||
| 7/29/2026 | Price change | $225,000-4.3%$178/sqft |
Source: NorthstarMLS as distributed by MLS GRID #7108611 Report a problem | ||
| 7/14/2026 | Listed for sale | $235,000+70.3%$186/sqft |
Source: NorthstarMLS as distributed by MLS GRID #7108611 Report a problem | ||
| 9/30/2019 | Sold | $138,000-1.4%$109/sqft |
Source: NorthstarMLS as distributed by MLS GRID #5285259 Report a problem | ||
| 9/23/2019 | Pending sale | $139,900$111/sqft |
Source: RE/MAX Results #5285259 Report a problem | ||
| 8/28/2019 | Listed for sale | $139,900$111/sqft |
Source: RE/MAX Results #5285259 Report a problem | ||
| 9/21/2007 | Sold | $139,900+4.1%$111/sqft |
Source: Public Record Report a problem | ||
| 6/22/2005 | Sold | $134,400+36.4%$106/sqft |
Source: Public Record Report a problem | ||
| 5/30/2002 | Sold | $98,500$78/sqft |
Source: Agent Provided Report a problem | ||
Public tax history
| Year | Property taxes | Tax assessment |
|---|---|---|
| 2024 | $2,842 +7.8% | $166,300 |
| 2023 | $2,636 +2.7% | $166,300 |
| 2022 | $2,567 -0.5% | $166,300 +45.7% |
| 2021 | $2,580 +0.4% | $114,100 |
| 2020 | $2,569 -8.4% | $114,100 |
| 2019 | $2,804 -1.6% | $114,100 |
| 2018 | $2,850 +17.1% | $114,100 |
| 2017 | $2,433 +1.3% | $114,100 |
| 2016 | $2,401 +5.7% | $114,100 |
| 2015 | $2,272 +7.2% | $114,100 |
| 2014 | $2,119 -8.3% | $114,100 |
| 2013 | $2,310 +2.4% | $114,100 |
| 2012 | $2,257 -1.3% | $114,100 |
| 2011 | $2,286 -2.7% | $114,100 |
| 2010 | $2,348 +16.2% | $114,100 -3.6% |
| 2009 | $2,020 -13.5% | $118,400 |
| 2007 | $2,336 +6.5% | $118,400 |
| 2006 | $2,192 -8.5% | $118,400 +8.3% |
| 2005 | $2,396 -1.6% | $109,300 |
| 2004 | $2,435 +7.9% | $109,300 |
| 2003 | $2,257 +6.7% | $109,300 +28% |
| 2001 | $2,115 +6.4% | $85,400 |
| 2000 | $1,988 | $85,400 |
Find assessor info on the county website
Monthly payment
Est. payment
Payment breakdown
Explore the cost of this home by adjusting the details. Changes won't be saved.Climate risks
Neighborhood: 54011

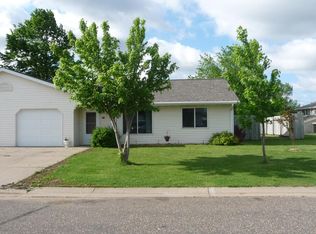
Similar homes
- $--3 bd2 ba1.2k sqft603 E Main St, Ellsworth, WI 54011Auction
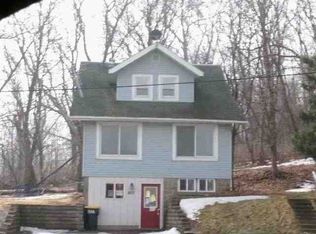 ServiceLink Auction
 - $239,9002 bd2 ba1.5k sqft937 Anika Ct, Ellsworth, WI 54011For Sale

 MLS ID #7095188, Capecchi & Company, EXP Realty, LLC. NorthstarMLS as distributed by MLS GRID
 - $300,0003 bd2 ba1.5k sqft210 W Summit Ave, Ellsworth, WI 54011For Sale
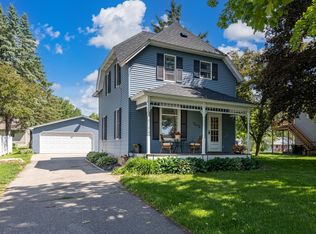 MLS ID #7117572, Jackson Rohde, EXP Realty, LLC. NorthstarMLS as distributed by MLS GRID
 - $238,0002 bd1 ba1.1k sqft247 Panther Dr, Ellsworth, WI 54011New Construction
 MLS ID #7134499, Gina S Knutson, WESTconsin Realty LLC. NorthstarMLS as distributed by MLS GRID
 - $238,0002 bd1 ba1.1k sqft251 Panther Dr, Ellsworth, WI 54011New ConstructionMLS ID #7134525, Gina S Knutson, WESTconsin Realty LLC. NorthstarMLS as distributed by MLS GRID
- $253,0003 bd2 ba1.1k sqft253 Panther Dr, Ellsworth, WI 54011New ConstructionMLS ID #7134512, Gina S Knutson, WESTconsin Realty LLC. NorthstarMLS as distributed by MLS GRID
- $277,5003 bd2 ba1.7k sqft180 S Plum St, Ellsworth, WI 54011For SaleMLS ID #7095396, Laurie Larsen, Property Executives Realty. NorthstarMLS as distributed by MLS GRID
- $230,0003 bd1 ba1.2k sqftW3290 County Road G, Elmwood, WI 54740For SaleMLS ID #7136191, Tom Hartmann, Property Executives Realty. NorthstarMLS as distributed by MLS GRID
- $220,0003 bd2 ba1.2k sqft1529 Bush St, Red Wing, MN 55066For SaleMLS ID #7126367, Jessie Lee Lodermeier, Edina Realty, Inc.. NorthstarMLS as distributed by MLS GRID
- $225,0002 bd2 ba1.2k sqftW7273 155th Ave, Bay City, WI 54723For SaleMLS ID #7056602, Cali Flett, Property Executives Realty. NorthstarMLS as distributed by MLS GRID
- $249,0002 bd2 ba1.3k sqft405 1st St, Plum City, WI 54761For SaleMLS ID #7137556, Steven Trebus, Property Executives Realty. NorthstarMLS as distributed by MLS GRID
- $195,0003 bd1 ba1.2k sqft1030 Putnam Ave, Red Wing, MN 55066For SaleMLS ID #7110715, Gerald "Jerry" Stewart, Gerrety Real Estate Group LLC. NorthstarMLS as distributed by MLS GRID
- $230,0002 bd2 ba1.5k sqft147 Kingswood Dr, Red Wing, MN 55066For SaleMLS ID #7136718, John R. Rohan, Red Wing Homes For Sale. NorthstarMLS as distributed by MLS GRID
- $225,0003 bd1 ba1.6k sqft600 Ramsey St, Hastings, MN 55033For SaleMLS ID #7127338, Max Gygi, RE/MAX Results. NorthstarMLS as distributed by MLS GRID
- $250,0003 bd2 ba1.1k sqftW1105 Whitetail Run, Spring Valley, WI 54767For SaleMLS ID #7122390, Jennifer Kling, A Hometown Realty. NorthstarMLS as distributed by MLS GRID
- $244,0003 bd2 ba1.3k sqft203 E 7th St, Red Wing, MN 55066For SaleMLS ID #7083274, John R. Rohan, Red Wing Homes For Sale. NorthstarMLS as distributed by MLS GRID
