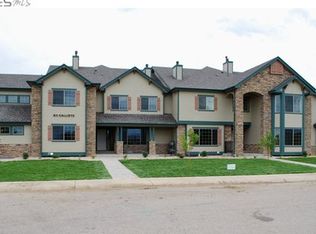
This unique townhome style condo w/finished basement suite has all the luxurious upgrades and allows for longterm & short-term rental. Equipped with Nest Doorbell, Doorlock, Thermostat, as well as MyQ smart garage w/camera offers peace of mind while home & away. Not only are there granite counters throughout, the kitchen also has SS appliances including gas stove/convection oven and extra pantry space near main level 1/2 guest bath. The full wetbar kitchenette w/ full size fridge in basement w/living area, 3/4 bath & conforming bedroom are perfect for multigenerational living or shared tenancy. Large vinyl windows allow natural light to flood in with views of the private open space across street to the east from the living room with gas fireplace and upstairs bedrooms, plus Foothill/Mountain views from the private deck off spacious Primary Bedroom. Your own private oasis (inside & out)! Enjoy the 5pc luxury primary bath w/heated jetted tub & don't miss the extra vertical space in all closets for increased storage. Upper level complete with Laundry closet for extra convenience. The once open loft has been upgraded to addtl living space upstairs w/ample built-in storage. Front patio has a built in gas line for your grill and 2 hose bibs (1 in front, 1 in back). The 2 car tandem garage fits full-size truck & suv, plus comes with waterline available for your needs. Both Water & Trash are included in HOA fees as well as the hot-tub, pool, and beautiful clubhouse perfect for private parties. Access to trails behind Tulip Creek with new park earmarked at 1st & Willowbend that will be trailhead access to east Big Thompson Trail. This unit stands out with all of the thoughtful upgrades making it a one of a kind in the neighborhood.
Sold for $440,000
$440,000
561 Callisto Dr #103, Loveland, CO 80537
4beds
2,307sqft
Condominium
Built in 2014
-- sqft lot
$434,600 Zestimate®
$191/sqft
$3,088 Estimated rent
Home value
$434,600
$409,000 - $461,000
$3,088/mo
Zestimate® history
Owner options
List your home for rent
$3,088/mo
Rent Zestimate®
Find your next renter with Zillow Rental Manager. Plus, with online applications, you can quickly screen prospective tenants – for free.
$3,088/mo
Rent Zestimate®
Refinance and save
$2,683/mo
Est. payment
Refinancing to a lower rate could help reduce your monthly payments and save thousands over the life of the loan.
$2,683/mo
Est. payment
Explore your selling options
Work with a Zillow partner agent
Leverage their expertise and Zillow's premium Showcase listings to get your home seen by more buyers.
Get startedList with your own agent
Get your home in front of millions of buyers by listing it on Zillow.
Learn how to do itSell it yourself
Take full control of how buyers see your home on Zillow by listing For Sale by Owner (FSBO).
List your homeWhat's special
Gas fireplaceWetbar kitchenettePrivate deckAmple built-in storageBuilt in gas lineGranite countersSs appliances
Zillow last checked:
Listing updated:
Listed by:
Keri Joy Olson 970-420-3674,
Realty One Group Fourpoints
Bought with:
Lori Weeks, 40039821
RE/MAX Advanced Inc.
Source: IRES as distributed by MLS GRID,MLS#: 1024305
Facts & features
Interior
Bedrooms & bathrooms
- Bedrooms: 4
- Bathrooms: 4
- Full bathrooms: 2
- 3/4 bathrooms: 1
- 1/2 bathrooms: 1
- Main level bathrooms: 1
Primary bedroom
- Description: Carpet
- Features: Tub+Shower Primary, Luxury Features Primary Bath, 5 Piece Primary Bath
- Level: Upper
- Area: 196 Square Feet
- Dimensions: 14 x 14
Bedroom 2
- Description: Carpet
- Level: Upper
- Area: 182 Square Feet
- Dimensions: 13 x 14
Bedroom 3
- Description: Carpet
- Level: Upper
- Area: 182 Square Feet
- Dimensions: 14 x 13
Bedroom 4
- Description: Carpet
- Level: Basement
- Area: 156 Square Feet
- Dimensions: 12 x 13
Dining room
- Description: Laminate
- Level: Main
- Area: 182 Square Feet
- Dimensions: 13 x 14
Kitchen
- Description: Laminate
- Level: Main
- Area: 108 Square Feet
- Dimensions: 9 x 12
Living room
- Description: Laminate
- Level: Main
- Area: 196 Square Feet
- Dimensions: 14 x 14
Heating
- Forced Air, Humidity Control
Cooling
- Ceiling Fan(s)
Appliances
- Included: Gas Range, Refrigerator, Bar Fridge, Microwave, Disposal
- Laundry: Washer/Dryer Hookup
Features
- Cathedral Ceiling(s), Open Floorplan, Pantry, Walk-In Closet(s), Wet Bar, High Ceilings, In-Law Floorplan
- Windows: Window Coverings
- Basement: Partially Finished
- Number of fireplaces: 1
- Fireplace features: Gas, Living Room, One
Interior area
- Total structure area: 1,615
- Total interior livable area: 2,307 sqft
- Finished area above ground: 1,615
Property
Parking
- Total spaces: 2
- Parking features: Garage Door Opener, Oversized, Tandem
- Attached garage spaces: 2
- Details: Attached
Accessibility
- Accessibility features: Level Lot, Accessible Hallway(s), Low Carpet, Main Floor Bath
Features
- Levels: Two
- Stories: 2
- Entry location: 1st Floor
- Patio & porch: Patio, Deck
- Exterior features: Balcony
- Spa features: Bath, Community
- Has view: Yes
- View description: Mountain(s), Hills
Lot
- Size: 1,332 Square Feet
- Features: Corner Lot, Level, Abuts Private Open Space, City Limits, Paved, Curbs, Gutters, Sidewalks, Street Light, Fire Hydrant within 500 Feet
Details
- Parcel number: R1658159
- Zoning: Res
- Special conditions: Private Owner
Construction
Type & style
- Home type: Condo
- Architectural style: Contemporary
- Property subtype: Condominium
- Attached to another structure: Yes
Materials
- Frame, Brick, Composition
- Roof: Composition
Condition
- New construction: No
- Year built: 2014
Utilities & green energy
- Electric: City ofLoveland
- Gas: Xcel
- Sewer: Public Sewer
- Water: City
- Utilities for property: Natural Gas Available, Electricity Available, Cable Available, Individual Meter-Electric, Individual Meter-Gas, High Speed Avail
Green energy
- Energy efficient items: Windows
Community & HOA
Community
- Features: Clubhouse, Pool, Playground, Park, Trail(s), Recreation Room
- Security: Security System, Fire Alarm
- Subdivision: Tulip Creek
HOA
- Has HOA: Yes
- Services included: Trash, Snow Removal, Maintenance Grounds, Management, Exterior Maintenance, Water, Sewer
- HOA fee: $105 monthly
- HOA name: Tulip Creek
- HOA phone: 970-237-6969
- Second HOA fee: $410 monthly
- Second HOA name: Verandas at Tulip Creek
- Second HOA phone: 970-237-6969
Location
- Region: Loveland
Financial & listing details
- Price per square foot: $191/sqft
- Tax assessed value: $452,000
- Annual tax amount: $3,002
- Date on market: 1/10/2025
- Listing terms: Cash,Conventional,FHA,VA Loan,1031 Exchange
- Exclusions: Sellers personal property, Clothes Washer, Clothes Dryer, and Pergola (negotiable)
- Electric utility on property: Yes
- Road surface type: Asphalt
Price history
| Date | Event | Price |
|---|---|---|
| 3/27/2025 | Sold | $440,000-2.2%$191/sqft |
Source:  IRES as distributed by MLS GRID #1024305 Report a problem IRES as distributed by MLS GRID #1024305 Report a problem | ||
| 2/23/2025 | Pending sale | $450,000$195/sqft |
Source: IRES as distributed by MLS GRID #1024305 Report a problem | ||
| 1/10/2025 | Listed for sale | $450,000+32.4%$195/sqft |
Source: IRES as distributed by MLS GRID #1024305 Report a problem | ||
| 12/16/2019 | Sold | $340,000+7.9%$147/sqft |
Source: Public Record Report a problem | ||
| 5/12/2018 | Listing removed | $315,000$137/sqft |
Source: The K Company Realty #849429 Report a problem | ||
| 5/8/2018 | Listed for sale | $315,000+22.6%$137/sqft |
Source: The K Company Realty #849429 Report a problem | ||
| 3/9/2015 | Sold | $256,887$111/sqft |
Source: IRES as distributed by MLS GRID #735740 Report a problem | ||
Public tax history
| Year | Property taxes | Tax assessment |
|---|---|---|
| 2025 | $3,445 +12.5% | $28,250 -5.3% |
| 2024 | $3,062 +3.9% | $29,828 -1% |
| 2023 | $2,946 -13% | $30,118 +18.8% |
| 2022 | $3,386 -3.6% | $25,354 -2.8% |
| 2021 | $3,512 +1.1% | $26,083 -3% |
| 2020 | $3,475 +21.6% | $26,891 -0.7% |
| 2019 | $2,857 | $27,079 +26% |
| 2018 | $2,857 | $21,492 |
| 2017 | $2,857 +9.5% | $21,492 +8% |
| 2016 | $2,609 +50.3% | $19,900 +36.1% |
| 2015 | $1,736 | $14,620 |
Find assessor info on the county website
Neighborhood: 80537
Nearby homes
- $410,8003 bd3 ba1.6k sqft561 Callisto Dr UNIT 102, Loveland, CO 80537Off Market
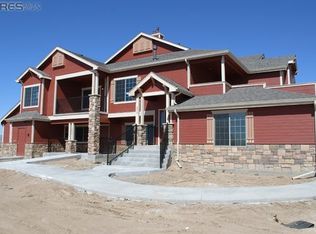
- $394,0003 bd2 ba1.6k sqft561 Callisto Dr UNIT 201, Loveland, CO 80537Off Market

- $393,4003 bd2 ba1.7k sqft561 Callisto Dr UNIT 202, Loveland, CO 80537Off Market
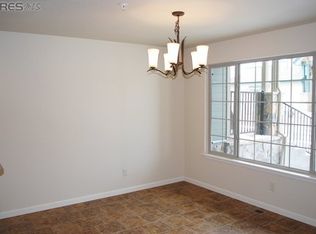
- $344,5002 bd2 ba1.1k sqft561 Callisto Dr UNIT 101, Loveland, CO 80537Off Market
- $369,7002 bd2 ba1.1k sqft561 Callisto Dr UNIT 104, Loveland, CO 80537Off Market
- $388,5003 bd2 ba1.7k sqft573 Callisto Dr UNIT 202, Loveland, CO 80537Off Market
- $346,5002 bd2 ba1.1k sqft573 Callisto Dr UNIT 104, Loveland, CO 80537Off Market
- $343,4002 bd2 ba1.1k sqft573 Callisto Dr UNIT 101, Loveland, CO 80537Off Market
Nearby schools
GreatSchools rating
- 5/10Winona Elementary SchoolGrades: PK-5Distance: 1.5 mi
- 3/10Bill Reed Middle SchoolGrades: 6-8Distance: 2.8 mi
- 4/10Mountain View High SchoolGrades: 9-12Distance: 0.6 mi
Schools provided by the listing agent
- Elementary: Winona
- Middle: Bill Reed
- High: Mountain View
Source: IRES as distributed by MLS GRID. This data may not be complete. We recommend contacting the local school district to confirm school assignments for this home.
Get a cash offer in 3 minutes
Find out how much your home could sell for in as little as 3 minutes with a no-obligation cash offer.
Estimated market value
$434,600
Get a cash offer in 3 minutes
Find out how much your home could sell for in as little as 3 minutes with a no-obligation cash offer.
Estimated market value
$434,600
- Colorado
- Larimer County
- Loveland
- 80537
- 561 Callisto Dr Unit 103
Nearby cities
Nearby zip codes
Other Loveland Topics
