Skip main navigation
Closed
  • $385,000

    561 Campfire Dr, Murfreesboro, TN 37129

    2beds
    1,572sqft
    Single Family Residence, Residential
    Built in 1983
    0.47 Acres Lot
    $385,000 Zestimate®
    $245/sqft
    $1,877 Estimated rent

    Home value

    $385,000

    $366,000 - $404,000

    $1,877/mo

    Zestimate® history
    Loading
    Loading...

    Owner options

    List your home for rent

    $1,877/mo

    Rent Zestimate®

    Find your next renter with Zillow Rental Manager. Plus, with online applications, you can quickly screen prospective tenants – for free.

    Learn more

    $1,877/mo

    Rent Zestimate®

    Refinance and save

    $2,200/mo

    Est. payment

    Refinancing to a lower rate could help reduce your monthly payments and save thousands over the life of the loan.

    See today's rates

    $2,200/mo

    Est. payment

    Explore your selling options

    Work with a Zillow partner agent

    Leverage their expertise and Zillow's premium Showcase listings to get your home seen by more buyers.

    Get started

    List with your own agent

    Get your home in front of millions of buyers by listing it on Zillow.

    Learn how to do it

    Sell it yourself

    Take full control of how buyers see your home on Zillow by listing For Sale by Owner (FSBO).

    List your home

    What's special

    Private poolMove-in readyStylish tile workFully fenced backyardFull of characterFresh paintGorgeous stone fireplace
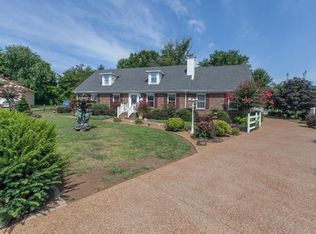
    Welcome home to this beautifully renovated one-story retreat tucked away at the end of a quiet cul-de-sac! Situated on nearly half an acre (0.47 acres), this charming home offers privacy, space, and modern updates all in one inviting package. Step inside to discover a completely refreshed interior featuring brand-new flooring, fresh paint, stylish tile work, and thoughtful upgrades throughout. Every detail has been carefully updated, creating a bright, clean, and move-in ready space so the next owner can simply unpack and enjoy. This home features 2 bedrooms, 2 full bathrooms, and a versatile flex room that can easily be used as a home office, guest room, or potential third bedroom. The living area is anchored by a gorgeous stone fireplace, creating the perfect cozy centerpiece for relaxing evenings or gathering with family and friends. Outside, the home truly shines. The fully fenced backyard offers plenty of room for pets, play, and entertaining, while the private pool provides the perfect place to cool off and enjoy summer days. With nearly half an acre of space, the yard offers both freedom and privacy. Located in a quiet, charming neighborhood with a fantastic location, you’ll enjoy peaceful surroundings while still being conveniently close to shopping, dining, and everyday essentials. Move-in ready, beautifully updated, and full of character — this home is one you won’t want to miss!

    Zillow last checked:

    Listing updated:

    Listed by:

    Zac Webster 931-221-9588,

    Coldwell Banker Conroy, Marable & Holleman,

    Brie Webster 931-801-2478,

    Coldwell Banker Conroy, Marable & Holleman

    Bought with:

    Nikki Simpson, 367660

    Onward Real Estate

    Source: RealTracs MLS as distributed by MLS GRID,MLS#: 3146675MLS Logo

    Facts & features

    Interior

    Bedrooms & bathrooms
    • Bedrooms: 2
    • Bathrooms: 2
    • Full bathrooms: 2
    • Main level bedrooms: 2
    Bedroom 1
    • Features: Full Bath
    • Level: Full Bath
    • Area: 156 Square Feet
    • Dimensions: 13x12
    Bedroom 2
    • Features: Extra Large Closet
    • Level: Extra Large Closet
    • Area: 132 Square Feet
    • Dimensions: 12x11
    Primary bathroom
    • Features: Suite
    • Level: Suite
    Dining room
    • Area: 72 Square Feet
    • Dimensions: 9x8
    Kitchen
    • Area: 135 Square Feet
    • Dimensions: 15x9
    Living room
    • Area: 340 Square Feet
    • Dimensions: 20x17
    Other
    • Features: Office
    • Level: Office
    • Area: 110 Square Feet
    • Dimensions: 11x10
    Other
    • Features: Utility Room
    • Level: Utility Room
    • Area: 240 Square Feet
    • Dimensions: 12x20
    Heating
    • Central, Electric
    Cooling
    • Central Air, Electric
    Appliances
    • Included: Electric Oven, Electric Range, Dishwasher, Dryer, Freezer, Ice Maker, Microwave, Refrigerator, Stainless Steel Appliance(s), Washer
    • Laundry: Electric Dryer Hookup, Washer Hookup
    Features
    • Flooring: Tile
    • Basement: Crawl Space
    • Number of fireplaces: 1
    • Fireplace features: Living Room, Wood Burning
    Interior area
    • Total structure area: 1,572
    • Total interior livable area: 1,572 sqft
    • Finished area above ground: 1,572

    Property

    Parking
    • Total spaces: 2
    • Parking features: Detached, Concrete, Driveway
    • Carport spaces: 2
    • Has uncovered spaces: Yes
    Features
    • Levels: One
    • Stories: 1
    • Patio & porch: Porch, Covered
    • Has private pool: Yes
    • Pool features: In Ground
    • Fencing: Privacy
    Lot
    • Size: 0.47 Acres
    • Dimensions: 52.6 x 196.5 IRR
    Details
    • Additional structures: Storage
    • Parcel number: 092G B 05400 R0057474
    • Special conditions: Standard

    Construction

    Type & style
    • Home type: SingleFamily
    • Property subtype: Single Family Residence, Residential
    Materials
    • Brick
    • Roof: Shingle
    Condition
    • New construction: No
    • Year built: 1983

    Utilities & green energy

    • Sewer: Septic Tank
    • Water: Public
    • Utilities for property: Electricity Available, Water Available

    Community & HOA

    Community
    • Subdivision: Deerfield Sec 3
    HOA
    • Has HOA: No
    Location
    • Region: Murfreesboro

    Financial & listing details

    • Price per square foot: $245/sqft
    • Tax assessed value: $299,900
    • Annual tax amount: $1,407
    • Date on market: 3/9/2026
    • Electric utility on property: Yes

    Price history

    DateEventPrice
    5/20/2026Sold$385,000$245/sqft
    Source: RealTracs MLS as distributed by MLS GRID #3146675 Report a problem
    4/21/2026Contingent$385,000$245/sqft
    Source: RealTracs MLS as distributed by MLS GRID #3146675 Report a problem
    4/1/2026Price change$385,000-1.3%$245/sqft
    Source: RealTracs MLS as distributed by MLS GRID #3146675 Report a problem
    3/10/2026Listed for sale$390,000+18.5%$248/sqft
    Source: RealTracs MLS as distributed by MLS GRID #3146675 Report a problem
    6/21/2025Listing removed$329,000$209/sqft
    Source: RealTracs MLS as distributed by MLS GRID #2755113 Report a problem
    5/16/2025Price change$329,000-4.6%$209/sqft
    Source: RealTracs MLS as distributed by MLS GRID #2755113 Report a problem
    3/11/2025Listed for sale$345,000$219/sqft
    Source: RealTracs MLS as distributed by MLS GRID #2755113 Report a problem
    3/9/2025Pending sale$345,000$219/sqft
    Source: RealTracs MLS as distributed by MLS GRID #2755113 Report a problem
    3/2/2025Price change$345,000-4.1%$219/sqft
    Source: RealTracs MLS as distributed by MLS GRID #2755113 Report a problem
    1/30/2025Price change$359,900-2.7%$229/sqft
    Source: RealTracs MLS as distributed by MLS GRID #2755113 Report a problem
    12/5/2024Listed for sale$370,000+160.6%$235/sqft
    Source: RealTracs MLS as distributed by MLS GRID #2755113 Report a problem
    1/31/2008Sold$142,000+30.3%$90/sqft
    Source: Public Record Report a problem
    10/3/2003Sold$109,000$69/sqft
    Source: Public Record Report a problem

    Public tax history

    YearProperty taxesTax assessment
    2025$1,407 +5.6%$74,975 +5.6%
    2024$1,332 $71,000
    2023$1,332 +16.1%$71,000
    2022$1,148 +6.6%$71,000 +46.5%
    2021$1,076 $48,475
    2020$1,076 +5.7%$48,475
    2019$1,018 $48,475
    2018$1,018 -4.4%$48,475 +22%
    2017$1,065 $39,725
    2016$1,065 $39,725
    2015$1,065 $39,725 +18.7%
    2013$1,065 +28.8%$33,475
    2012$827 +0.2%$33,475
    2011$825 $33,475
    2010$825 +2.1%$33,475 +1.1%
    2008$808 $33,125
    2007$808 -0.2%$33,125 -0.2%
    2006$809 +2.7%$33,175 +17.9%
    2005$788 $28,150
    2004$788 $28,150
    2002$788 $28,150
    2001-- $28,150 -72%
    2000-- $100,371
    Find assessor info on the county website

    Neighborhood: 37129

    Nearby schools

    GreatSchools rating
    Schools provided by the listing agent
    • Elementary: Blackman Elementary School
    • Middle: Blackman Middle School
    • High: Blackman High School

    Source: RealTracs MLS as distributed by MLS GRID. This data may not be complete. We recommend contacting the local school district to confirm school assignments for this home.

    Get a cash offer in 3 minutes
    Find out how much your home could sell for in as little as 3 minutes with a no-obligation cash offer.
    Estimated market value
    $385,000
    Get a cash offer in 3 minutes
    Find out how much your home could sell for in as little as 3 minutes with a no-obligation cash offer.
    Estimated market value
    $385,000