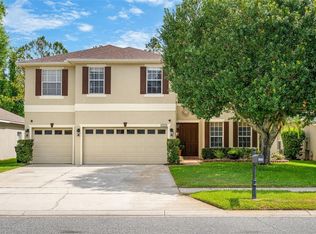
Virtually Staged. BRAND NEW ROOF (2/2026) & FRESHLY RESURFACED POOL (6/2026). Welcome to your new HOME SWEET 'POOL' HOME in the GATED Lake Kehoe Preserve community, where peaceful CONSERVATION VIEWS, a spacious layout, and an unbeatable East Orlando location come together! Set on a private conservation lot with serene wooded views and Lake Kehoe just beyond the trees, this 4 bedroom, 2 bath home offers the perfect balance of comfort and functionality. High ceilings and oversized picture windows fill the home with natural light, creating a bright, open feel throughout. The flexible floor plan begins with a formal dining room at the front of the home that can easily serve as a home office, sitting room, or additional living space to fit your lifestyle. At the heart of the home, the spacious living room flows seamlessly into the kitchen and casual dining area, making everyday living and entertaining effortless. The kitchen features STAINLESS STEEL APPLIANCES, abundant cabinet and counter space with NEW CABINET HARDWARE (6/2026), pantry storage, and plenty of room for gathering with family and friends. The SPLIT BEDROOM LAYOUT provides added privacy, with your primary suite tucked away in its own wing. Complete with a decorative tray ceiling, WALK IN CLOSET, and a beautifully appointed en-suite bath featuring a BRAND NEW GLASS SHOWER ENCLOSURE (6/2026), it offers a relaxing retreat at the end of the day. Three additional bedrooms are located on the opposite side of the home and share a full bath with convenient access to the lanai and pool. Step outside to enjoy Florida living at its finest, where the COVERED LANAI overlooks a SCREENED, FRESHLY RESURFACED POOL, creating the perfect setting for outdoor dining, weekend gatherings, or simply relaxing while taking in the tranquil trees. Recent improvements throughout include FRESH INTERIOR PAINT (6/2026), NEW BASEBOARDS (6/2026), updated interior doors and ALL NEW HARDWARE (6/2026), refreshed bathrooms, and a freshly pressure washed exterior, so all that's left to do is move in and enjoy. Lake Kehoe Preserve is a sought after gated community offering residents access to a dock and fishing on Lake Kehoe, all with a peaceful neighborhood atmosphere. Ideally located near Waterford Lakes Town Center, TOP RATED SCHOOLS, parks, restaurants, shopping, and entertainment, with quick access to SR 408, SR 417, and SR 50 for an easy commute to Downtown Orlando, Lake Nona, and Orlando International Airport. This East Orlando gem is the perfect opportunity to enjoy spacious single story living, a private pool, and beautiful conservation views in one of the area's most desirable communities. Call today to schedule your tour!
Sold for $457,000
Zillow last checked:
Listing updated:
Bought with:
Caridad Pool, PA, 3083787
CHARLES RUTENBERG REALTY ORLANDO
Source: Stellar MLS,MLS#: O6411624 Originating MLS: Orlando Regional
Originating MLS: Orlando Regional
Price history
| Date | Event | Price |
|---|---|---|
| 8/27/2026 | Sold | $457,000-1.7%$250/sqft |
Source:  Stellar MLS #O6411624 Report a problem Stellar MLS #O6411624 Report a problem | ||
| 8/11/2026 | Listed for sale | $465,000$254/sqft |
Source: Stellar MLS #O6411624 Report a problem | ||
| 8/5/2026 | Contingent | $465,000$254/sqft |
Source: Stellar MLS #O6411624 Report a problem | ||
| 7/28/2026 | Price change | $465,000-2.1%$254/sqft |
Source: Stellar MLS #O6411624 Report a problem | ||
| 7/9/2026 | Price change | $475,000-1%$260/sqft |
Source: Stellar MLS #O6411624 Report a problem | ||
| 7/2/2026 | Listed for sale | $480,000+132.4%$263/sqft |
Source: Stellar MLS #O6411624 Report a problem | ||
| 5/21/2024 | Listing removed | -- |
Source: Zillow Rentals Report a problem | ||
| 2/28/2024 | Listed for rent | $2,600+8.3%$1/sqft |
Source: Zillow Rentals Report a problem | ||
| 3/25/2022 | Listing removed | -- |
Source: Zillow Rental Network_1 Report a problem | ||
| 3/21/2022 | Price change | $2,400+9.1%$1/sqft |
Source: Zillow Rental Network_1 Report a problem | ||
| 3/20/2022 | Price change | $2,200+4.8%$1/sqft |
Source: Zillow Rental Network_1 Report a problem | ||
| 3/19/2022 | Listed for rent | $2,100+17%$1/sqft |
Source: Zillow Rental Network_1 Report a problem | ||
| 4/24/2019 | Listing removed | $1,795$1/sqft |
Source: The Jander Group, Inc. Report a problem | ||
| 3/26/2019 | Listed for rent | $1,795+2.6%$1/sqft |
Source: The Jander Group, Inc. Report a problem | ||
| 10/17/2017 | Listing removed | $1,750$1/sqft |
Source: The Jander Group Report a problem | ||
| 9/19/2017 | Price change | $1,750-2.5%$1/sqft |
Source: The Jander Group, Inc. Report a problem | ||
| 7/28/2017 | Price change | $1,795+1.1%$1/sqft |
Source: The Jander Group, Inc. Report a problem | ||
| 7/18/2017 | Listed for rent | $1,775+11.3%$1/sqft |
Source: The Jander Group, Inc. Report a problem | ||
| 8/26/2014 | Listing removed | $1,595$1/sqft |
Source: The Jander Group Report a problem | ||
| 8/7/2014 | Price change | $1,595-1.8%$1/sqft |
Source: The Jander Group, Inc. Report a problem | ||
| 6/1/2014 | Listed for rent | $1,625$1/sqft |
Source: The Jander Group, Inc. Report a problem | ||
| 7/4/2012 | Listing removed | $1,625$1/sqft |
Source: The Jander Group Report a problem | ||
| 6/17/2012 | Listed for rent | $1,625+1.9%$1/sqft |
Source: The Jander Group Report a problem | ||
| 7/20/2011 | Listing removed | $1,595$1/sqft |
Source: Rentals.com Report a problem | ||
| 7/1/2011 | Listed for rent | $1,595$1/sqft |
Source: Rentals.com Report a problem | ||
| 10/31/2002 | Sold | $206,500$113/sqft |
Source: Public Record Report a problem | ||


Get a cash offer in 3 minutes
Find out how much your home could sell for in as little as 3 minutes with a no-obligation cash offer.
Estimated market value
$457,000
