Skip main navigation
Off market
  • $3,274,300

    561 Carla Ct, Mountain View, CA 94040

    3beds
    1,714sqft
    SingleFamily
    Built in 1956
    10,227 Square Feet Lot
    $3,274,300 Zestimate®
    $1,910/sqft
    $6,333 Estimated rent

    Home value

    $3,274,300

    $2.98M - $3.63M

    $6,333/mo

    Zestimate® history
    Loading
    Loading...

    Owner options

    List your home for rent

    $6,333/mo

    Rent Zestimate®

    Find your next renter with Zillow Rental Manager. Plus, with online applications, you can quickly screen prospective tenants – for free.

    Learn more

    $6,333/mo

    Rent Zestimate®

    Refinance and save

    $20,639/mo

    Est. payment

    Refinancing to a lower rate could help reduce your monthly payments and save thousands over the life of the loan.

    See today's rates

    $20,639/mo

    Est. payment

    Explore your selling options

    Work with a Zillow partner agent

    Leverage their expertise and Zillow's premium Showcase listings to get your home seen by more buyers.

    Get started

    List with your own agent

    Get your home in front of millions of buyers by listing it on Zillow.

    Learn how to do it

    Sell it yourself

    Take full control of how buyers see your home on Zillow by listing For Sale by Owner (FSBO).

    List your home

    What's special

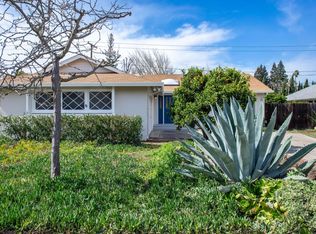
    This is the home you've been dreaming of while sheltered in place! Rarely available lrg lot & cul-de-sac location in the very desirable Cuesta Park nbrhd. Plenty of space with expanded ensuite BR w/vaulted ceilings, reces' lighting, modern remod bath w/heated flrs, walk-in closet. Spacious family room/dining addition w/hdwd flrs & access to sunroom, liv rm has hdwd flrs, french doors, gas log fireplc. Lrg sunroom offers space to play and relax away from more formal areas. 3rd BR features built-in Murphy bed/desk suite. The beautiful yards are easy upkeep w/artificial lawns, multiple patio areas, retractable awning, sparkling pool, and plenty of places for pets, storage, more! Amenities incl very usable flrpln, hrdwd fls, solar panels, updt kitchen, sun tunnels & skylights. Super convenient location close to schools, shopping, parks, commute routes, not far from Mountain View's popular downtown, Farmer's Market, train, shops, restaurants & more! Don't miss this one!

    This property is off market, which means it's not currently listed for sale or rent on Zillow. This may be different from what's available on other websites or public sources.

    Facts & features

    Interior

    Bedrooms & bathrooms
    • Bedrooms: 3
    • Bathrooms: 2
    • Full bathrooms: 2
    Heating
    • Forced air, Gas
    Appliances
    • Included: Dishwasher, Dryer, Garbage disposal, Range / Oven, Refrigerator, Washer
    • Laundry: In Garage, Dryer, Washer / Dryer
    Features
    • Flooring: Tile, Hardwood
    • Has fireplace: Yes
    Interior area
    • Total interior livable area: 1,714 sqft

    Property

    Parking
    • Parking features: Garage - Attached, Off-street
    Features
    • Fencing: Wood, Fenced Back, Gate
    Lot
    • Size: 10,227 sqft
    Details
    • Parcel number: 19317032

    Construction

    Type & style
    • Home type: SingleFamily
    Materials
    • wood frame
    • Roof: Composition
    Condition
    • Year built: 1956

    Utilities & green energy

    • Utilities for property: Public Utilities, Solar Panels - Owned

    Community & neighborhood

    Location
    • Region: Mountain View

    Other

    Other facts
    • Amenities Misc.: Vaulted Ceiling, Walk-in Closet, Skylight, Built-in Vacuum, Garden Window
    • Bathroom: Stall Shower, Other, Updated Bath, Master - Stall Shower(s)
    • Building Type: Detached
    • Listing Class: Residential
    • Garage Parking Features: Attached Garage, Off-Street Parking, Room for Oversized Vehicle, Gate / Door Opener
    • Kitchen: Oven Range - Built-In, Garbage Disposal, Dishwasher, Pantry, Oven Range - Electric, Cooktop - Electric, Refrigerator, Countertop - Solid Surface / Corian, Skylight
    • Foundation: Concrete Perimeter
    • Dining Room: Dining Area in Family Room
    • Laundry: In Garage, Dryer, Washer / Dryer
    • Style: Ranch
    • Lot Size Area Maximum Units: Square Feet
    • Lot Size Area Minimum Units: Square Feet
    • Fireplaces: Gas Starter, Living Room
    • Roof: Composition
    • Sewer Septic: Sewer Connected
    • Structure SqFt Source: Assessor
    • Energy Features: Double Pane Windows, Insulation - Unknown, Solar Power, Skylight
    • Flooring: Tile, Hardwood
    • Family Room: Separate Family Room
    • Water: Public
    • Listing Type: Exclusive Right to Sell
    • Additional Rooms: Storage, Other
    • Utilities: Public Utilities, Solar Panels - Owned
    • Heating: Central Forced Air - Gas
    • Cooling: Ceiling Fan
    • Fencing: Wood, Fenced Back, Gate
    • Lot Description: Grade - Mostly Level, Pie Shaped
    • HOA Exist Y/N: 0
    • Additional Listing Info: Not Applicable
    • Pool: Pool - Heated, Pool - In Ground, Pool - Cover
    • Bedrooms: Master Suite / Retreat, Walk-in Closet
    • View: Neighborhood

    Price history

    DateEventPrice
    5/21/2021Sold$2,970,000+14.2%$1,733/sqft
    Source: MLSListings Inc #ML81838396 Report a problem
    4/10/2021Listed for sale$2,600,000$1,517/sqft
    Source: MLSListings Inc #ML81838396 Report a problem

    Public tax history

    YearProperty taxesTax assessment
    2025$19,272 +2.5%$1,634,765 +2%
    2024$18,795 +1%$1,602,712 +2%
    2023$18,601 +0.3%$1,571,287 +2%
    2022$18,550 +806.3%$1,540,478 +950.7%
    2021$2,047 -0.1%$146,620 +1%
    2020$2,048 $145,118 +2%
    2019$2,048 +8.8%$142,273 +2%
    2018$1,883 $139,484 +2%
    2017$1,883 +3.8%$136,750 +2%
    2016$1,814 +1.8%$134,069 +1.5%
    2015$1,781 +0.8%$132,056 +2%
    2014$1,767 $129,470 +0.5%
    2013-- $128,886 +2%
    2012-- $126,360 +2%
    2011-- $123,884 +0.8%
    2010-- $122,959 -0.2%
    2009-- $123,252 +2%
    2008-- $120,837 +2%
    2007-- $118,469 +2%
    2006-- $116,147 +2%
    2005-- $113,870 +2%
    2004-- $111,638 +1.9%
    2003-- $109,593 +8.1%
    2002-- $101,345 +2%
    2001-- $99,359

    Find assessor info on the county website

    Neighborhood: Cuesta Park

    Nearby schools

    GreatSchools rating
    Get a cash offer in 3 minutes
    Find out how much your home could sell for in as little as 3 minutes with a no-obligation cash offer.
    Estimated market value
    $3,274,300
    Get a cash offer in 3 minutes
    Find out how much your home could sell for in as little as 3 minutes with a no-obligation cash offer.
    Estimated market value
    $3,274,300