This spacious and well maintained 2BR+DEN/2BA home, built in 2019, has 1,446 s/f under air. Plus, in Riviera Golf Estates, You Own the Land! Just some of the home's many appealing features include cathedral ceilings; crown molding; French doors on the den; a large island and stainless-steel appliances in the kitchen; beautiful laminate flooring throughout; dual sinks and walk-in shower in the MBA; walk-in closet in the MBR; and an inside laundry room with extra storage. Outside features include an extra wide driveway (provides more maneuverability between side-by-side parked cars), and a well for lawn irrigation purposes (provides significant savings on your water bills). The shed has extra shelving and lots of room as the W/D are inside. Riviera Golf Estates is a quiet and friendly 55+ community located just a short drive from Gorgeous Beaches, Downtown Naples, Great Shopping and Many Fine Dining Establishments. Amenities include a new community pool, tennis/pickleball/bocce courts, shuffleboard, exercise room, billiards room and a huge clubhouse where lots of fun activities take place. Riviera has something for everyone to enjoy and with a low HOA fee of just $144/mo. (includes your basic internet), it continues to be one of the most affordable places to live in all of Naples.
For sale
Price cut: $5K (5/9)
$320,000
561 Charlemagne BLVD, NAPLES, FL 34112
2beds
1,446sqft
Manufactured Home
Built in 2019
5,662 Square Feet Lot
$309,100 Zestimate®
$221/sqft
$144/mo HOA
What's special
Beautiful laminate flooring throughoutCathedral ceilingsCrown moldingExtra wide driveway
- 136 days |
- 87 |
- 3 |
Zillow last checked:
Listing updated:
Listed by:
Debbie Holloway 239-784-6290,
Coldwell Banker Realty,
Brad Holloway 239-315-8264,
Coldwell Banker Realty
Source: SWFLMLS,MLS#: 226009991 Originating MLS: Naples
Originating MLS: NaplesFacts & features
Interior
Bedrooms & bathrooms
- Bedrooms: 2
- Bathrooms: 2
- Full bathrooms: 2
Rooms
- Room types: Den - Study, 2 Bedrooms Plus Den
Primary bedroom
- Dimensions: 14 x 14
Bedroom
- Dimensions: 12 x 13
Den
- Dimensions: 13 x 11
Kitchen
- Dimensions: 22 x 9
Living room
- Dimensions: 17 x 16
Utility room
- Dimensions: 9 x 6
Heating
- Central
Cooling
- Ceiling Fan(s), Central Air, Exhaust Fan
Appliances
- Included: Dishwasher, Disposal, Dryer, Microwave, Range, Refrigerator/Icemaker, Self Cleaning Oven, Washer
- Laundry: Inside
Features
- Built-In Cabinets, Cathedral Ceiling(s), Foyer, Pantry, Smoke Detectors, Walk-In Closet(s), Den - Study, Laundry in Residence
- Flooring: Laminate
- Has fireplace: No
Interior area
- Total structure area: 2,106
- Total interior livable area: 1,446 sqft
Video & virtual tour
Property
Parking
- Total spaces: 2
- Parking features: Driveway, Attached Carport
- Carport spaces: 2
- Has uncovered spaces: Yes
Features
- Stories: 1
- Pool features: Community
- Has view: Yes
- View description: Landscaped Area
- Waterfront features: None
Lot
- Size: 5,662 Square Feet
- Features: Irregular Lot
Details
- Additional structures: Tennis Court(s)
- Parcel number: 70220560004
Construction
Type & style
- Home type: MobileManufactured
- Architectural style: Ranch
- Property subtype: Manufactured Home
Materials
- Vinyl Siding
- Roof: Shingle
Condition
- New construction: No
- Year built: 2019
Utilities & green energy
- Water: Central
Community & HOA
Community
- Features: Clubhouse, Pool, Fitness Center, Sidewalks, Street Lights, Tennis Court(s), Non-Gated
- Security: Smoke Detector(s)
- Senior community: Yes
- Subdivision: RIVIERA COLONY GOLF ESTATES
HOA
- Has HOA: Yes
- Amenities included: Billiard Room, Bocce Court, Clubhouse, Pool, Community Room, Fitness Center, Internet Access, Library, Pickleball, Shuffleboard Court, Sidewalk, Streetlight, Tennis Court(s)
- HOA fee: $1,724 annually
Location
- Region: Naples
Financial & listing details
- Price per square foot: $221/sqft
- Tax assessed value: $247,767
- Annual tax amount: $2,408
- Date on market: 3/8/2026
- Lease term: Buyer Finance/Cash,Buyer Pays Title
Estimated market value
$309,100
$294,000 - $325,000
$3,011/mo
Price history
| Date | Event | Price |
|---|---|---|
| 5/9/2026 | Price change | $320,000-1.5%$221/sqft |
Source:  SWFLMLS #226009991 Report a problem SWFLMLS #226009991 Report a problem | ||
| 3/8/2026 | Listed for sale | $325,000$225/sqft |
Source: SWFLMLS #226009991 Report a problem | ||
| 5/26/2023 | Sold | $325,000+0%$225/sqft |
Source: Public Record Report a problem | ||
| 4/10/2023 | Pending sale | $324,900$225/sqft |
Source: SWFLMLS #223011954 Report a problem | ||
| 3/27/2023 | Price change | $324,900-3%$225/sqft |
Source: SWFLMLS #223011954 Report a problem | ||
| 3/9/2023 | Price change | $334,900-4.3%$232/sqft |
Source: SWFLMLS #223011954 Report a problem | ||
| 2/15/2023 | Listed for sale | $349,900+677.6%$242/sqft |
Source: SWFLMLS #223011954 Report a problem | ||
| 11/5/2018 | Sold | $45,000-30.8%$31/sqft |
Source: Public Record Report a problem | ||
| 4/1/2011 | Sold | $65,000-52.7%$45/sqft |
Source: Public Record Report a problem | ||
| 4/4/2005 | Sold | $137,500+91%$95/sqft |
Source: Public Record Report a problem | ||
| 2/25/2003 | Sold | $72,000$50/sqft |
Source: Public Record Report a problem | ||
Public tax history
| Year | Property taxes | Tax assessment |
|---|---|---|
| 2025 | $2,408 +6% | $247,767 +2.1% |
| 2024 | $2,271 -16.2% | $242,565 -6.8% |
| 2023 | $2,710 +135.5% | $260,180 +80.3% |
| 2022 | $1,151 -0.6% | $144,293 +3% |
| 2021 | $1,157 +2.5% | $140,090 +1.4% |
| 2020 | $1,129 +217.7% | $138,156 +348.6% |
| 2019 | $355 -53.9% | $30,797 -48.3% |
| 2018 | $771 | $59,565 -22% |
| 2017 | $771 -34% | $76,342 +10% |
| 2016 | $1,170 +4.1% | $69,402 +10% |
| 2015 | $1,124 +61.2% | $63,093 +10% |
| 2014 | $697 +4.7% | $57,357 +10% |
| 2013 | $666 +14.7% | $52,143 +10% |
| 2012 | $581 -4.3% | $47,403 -4.9% |
| 2011 | $607 -26.6% | $49,867 -6.9% |
| 2010 | $827 -15% | $53,563 -22.5% |
| 2009 | $973 | $69,120 -20.8% |
| 2008 | $973 -28% | $87,289 -20% |
| 2007 | $1,352 +35.1% | $109,119 +1.2% |
| 2006 | $1,001 | $107,819 +43.1% |
| 2005 | $1,001 +8.1% | $75,350 +9.3% |
| 2004 | $926 +17.1% | $68,941 +20% |
| 2003 | $791 +2.2% | $57,443 +3.7% |
| 2002 | $774 -42.3% | $55,410 +17.9% |
| 2001 | $1,341 +106.4% | $46,992 |
| 2000 | $650 | -- |
Find assessor info on the county website
Monthly payment
Climate risks
Neighborhood: 34112
Nearby schools
GreatSchools rating
- 7/10Lely Elementary SchoolGrades: PK-5Distance: 3.2 mi
- 8/10East Naples Middle SchoolGrades: 6-8Distance: 1.9 mi
- 5/10Lely High SchoolGrades: 9-12Distance: 2.5 mi
Schools provided by the listing agent
- Elementary: LELY ELEMENTARY
- Middle: EAST NAPLES MIDDLE SCHOOL
- High: LELY HIGH SCHOOL
Source: SWFLMLS. This data may not be complete. We recommend contacting the local school district to confirm school assignments for this home.
- $229,5002 bd2 ba1.4k sqft563 Charlemagne Blvd, Naples, FL 34112Off Market
- $176,800-- bd-- ba1k sqft559 Charlemagne Blvd, Naples, FL 34112Off Market
- $210,0002 bd2 ba1.2k sqft565 Charlemagne Blvd, Naples, FL 34112Sold

- $186,200-- bd-- ba1.1k sqft557 Charlemagne Blvd, Naples, FL 34112Off Market
- $219,6002 bd2 ba1.3k sqft556 Charlemagne Blvd, Naples, FL 34112Off Market
- $189,100-- bd-- ba1k sqft567 Charlemagne Blvd, Naples, FL 34112Off Market
- $223,9002 bd2 ba1k sqft555 Charlemagne Blvd, Naples, FL 34112Off Market
- $171,6002 bd2 ba1.1k sqft554 Charlemagne Blvd, Naples, FL 34112Off Market
A local agent can set up tours, give advice and negotiate with sellers.
Similar homes
- $309,9002 bd2 ba1.4k sqft45 San Remo CIR, NAPLES, FL 34112For Sale
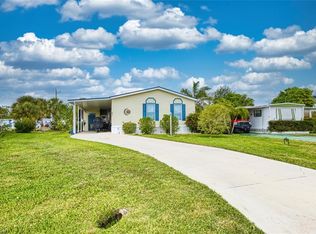
 MLS ID #226002850, Amy Ashby, VIP Realty Group, Inc.. SWFLMLS
 - $305,0002 bd2 ba1.5k sqft5 Monaco Ter, Naples, FL 34112For Sale
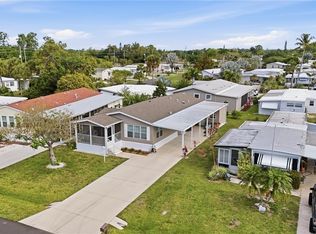
 MLS ID #2026018000, Lindsey Springsteen, Real Broker, LLC. Florida Gulf Coast MLS
 - $394,0002 bd2 ba1.5k sqft120 Fleur De Lis LN, NAPLES, FL 34112For Sale
 MLS ID #226024511, Debbie Holloway, Coldwell Banker Realty. SWFLMLS
 - $375,0003 bd2 ba1.6k sqft105 Montaubon CT, NAPLES, FL 34112For Sale
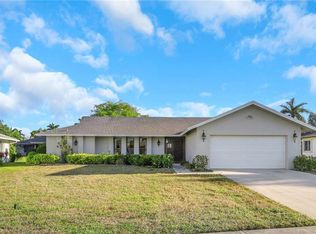 MLS ID #226013330, Karen Minshew, William Raveis Real Estate. SWFLMLS
 - $299,9002 bd2 ba1.1k sqft7625 Arbor Lakes CT #315, NAPLES, FL 34112For SaleMLS ID #226024782, Robb Mackett, Blue Heron Realty of Naples. SWFLMLS
- $349,0002 bd2 ba1.6k sqftGLADES, Naples, FL 34112For SaleMLS ID #226022602, Mary Ann Crooker. Douglas Elliman
- $349,0002 bd2 ba1.6k sqft159 E Quails Nest RD #1084, NAPLES, FL 34112For SaleMLS ID #226022602, Mary Ann Crooker, Douglas Elliman Florida, LLC. SWFLMLS
- $329,8882 bd2 ba1.2k sqft3041 Sandpiper Bay CIR #H203, NAPLES, FL 34112For SaleMLS ID #226009262, Sally Kellogg, John R Wood Properties. SWFLMLS
- $300,0002 bd2 ba1.2k sqft8600 Cedar Hammock CIR #1316, NAPLES, FL 34112For SaleMLS ID #226016303, Lily Savage, PA, Coldwell Banker Realty. SWFLMLS
- $250,0002 bd2 ba1.2k sqft5784 Deauville CIR #B302, NAPLES, FL 34112For SaleMLS ID #226014542, Chris Farrugia, Compass Florida LLC. SWFLMLS
- $319,9002 bd2 ba1.4k sqft3996 Bishopwood CT E #103, NAPLES, FL 34114For SaleMLS ID #226017209, Aldo Quattrocchi, Sun Realty. SWFLMLS
- $269,9002 bd2 ba1.2k sqft5970 Amherst DR #C205, NAPLES, FL 34112For SaleMLS ID #226013422, Charlene Vandenberg, Coldwell Banker Realty. SWFLMLS
- $379,9003 bd2 ba1.4k sqft5510 Greenwood CIR #3, NAPLES, FL 34112For SaleMLS ID #226021638, Carol Stuart, Premiere Plus Realty Company. SWFLMLS
- $259,0002 bd2 ba1.1k sqft163 Bristol LN #B 201, NAPLES, FL 34112For SaleMLS ID #226022563, Missy Shumake, Downing Frye Realty Inc.. SWFLMLS
- $260,0003 bd2 ba1.3k sqft3044 Kings Lake BLVD #7568, NAPLES, FL 34112For SaleMLS ID #226020858, Scott Pearl, Coldwell Banker Realty. SWFLMLS
- $245,0002 bd2 ba1k sqft5685 Whitaker RD #202, NAPLES, FL 34112For SaleMLS ID #226021435, Susan Wiendczak, John R Wood Properties. SWFLMLS
- $314,0002 bd2 ba1k sqft398 Leawood CIR, NAPLES, FL 34104For SaleMLS ID #226002211, Rebecca Dermody, Realty One Group MVP. SWFLMLS
- $265,0002 bd2 ba1.2k sqft221 Palm DR #221-2, NAPLES, FL 34112For SaleMLS ID #226004585, Rebecca Dycio, LPT Realty,LLC. SWFLMLS
- $304,0003 bd2 ba1.5k sqft289 Riverwood RD, NAPLES, FL 34114For SaleMLS ID #226006326, Jennifer Barnett, PA, LPT Realty,LLC. SWFLMLS
- $265,0002 bd2 ba1.2k sqft3420 Frosty WAY #4902, NAPLES, FL 34112For SaleMLS ID #226007244, Alena Vydra, PA, Premiere Plus Realty Company. SWFLMLS
