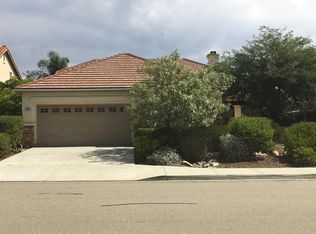
Welcome to your own private resort in the heart of Twin Oaks Valley Ranch! This stunning "staycation" masterpiece is an entertainer’s dream, anchored by a spectacular backyard oasis featuring a sparkling pool with a tranquil waterfall, a soothing spa, and a cozy firepit for evenings under the stars. An upscale, fully equipped outdoor kitchen and patio seamlessly blend indoor-outdoor living for year-round enjoyment. Inside, modern elegance meets thoughtful design. The chef’s kitchen shines with granite countertops and a prep island and breakfast bar, while the expansive primary suite serves as a peaceful retreat with its 4-piece bath and walk-in closet. Offering ultimate flexibility, the floor plan features a bonus loft and a creative garage conversion—perfectly utilized as a private gym and a separate 5th bedroom/sleeping quarters. Complete with solar power and access to premier community amenities, scenic foothills vistas, this home truly has it all!
Pending
Listed by: AARE • Janie Booth • Contact: 760-703-7997
$1,150,000
561 Chesterfield Cir, San Marcos, CA 92069
4beds
2,296sqft
Single Family Residence
Built in 2000
6,140 Square Feet Lot
$1,167,200 Zestimate®
$501/sqft
$75/mo HOA
What's special
- 171 days |
- 1,277 |
- 60 |
Zillow last checked:
Listing updated:
Listed by:
Janie Booth DRE #01257211 janie@janiebooth.com,
AARE
Source: CRMLS,MLS#: NDP2605779
Originating MLS: California Regional MLS (North San Diego County & Pacific Southwest AORs)
Facts & features
Interior
Bedrooms & bathrooms
- Bedrooms: 4
- Bathrooms: 3
- Full bathrooms: 3
- Main level bathrooms: 1
- Main level bedrooms: 1
Rooms
- Room types: Bathroom, Bonus Room, Bedroom, Entry/Foyer, Family Room, Kitchen, Laundry, Primary Bathroom, Primary Bedroom, Other
Bedroom
- Features: Bedroom on Main Level
Bathroom
- Features: Jack and Jill Bath
Other
- Features: Walk-In Closet(s)
Heating
- Central, Natural Gas
Cooling
- Central Air
Appliances
- Laundry: Laundry Room
Features
- Built-in Features, Ceiling Fan(s), High Ceilings, Stone Counters, Bedroom on Main Level, Jack and Jill Bath, Walk-In Closet(s)
- Flooring: Carpet, Tile
- Has fireplace: Yes
- Fireplace features: Family Room
- Common walls with other units/homes: No Common Walls
Interior area
- Total interior livable area: 2,296 sqft
Video & virtual tour
Property
Parking
- Total spaces: 6
- Parking features: Garage - Attached
- Attached garage spaces: 2
- Uncovered spaces: 4
Features
- Levels: Two
- Stories: 2
- Entry location: Front Door
- Exterior features: Barbecue, Rain Gutters
- Pool features: Community, Fenced, In Ground, Private, See Remarks, Association
- Has spa: Yes
- Spa features: Heated, Private, See Remarks
- Has view: Yes
- View description: Park/Greenbelt, Pool
Lot
- Size: 6,140 Square Feet
- Features: Front Yard, Landscaped
Details
- Parcel number: 2185804900
- Zoning: R
- Special conditions: Standard
Construction
Type & style
- Home type: SingleFamily
- Property subtype: Single Family Residence
Materials
- Roof: Spanish Tile
Condition
- New construction: No
- Year built: 2000
Details
- Builder name: Ryland
Utilities & green energy
- Electric: Photovoltaics on Grid
- Utilities for property: Electricity Connected, See Remarks
Community & HOA
Community
- Features: Park, Pool
HOA
- Has HOA: Yes
- Amenities included: Playground, Pool
- HOA fee: $75 monthly
- HOA name: Twin Oaks Valley Ranch
- HOA phone: 760-481-7444
Location
- Region: San Marcos
Financial & listing details
- Price per square foot: $501/sqft
- Tax assessed value: $771,607
- Annual tax amount: $10,364
- Date on market: 6/16/2026
- Cumulative days on market: 171 days
- Listing terms: Cash,Conventional
- Exclusions: Attached headboard in upstairs middle bedroom. Outdoor security camera.
Estimated market value
$1,167,200
$1.11M - $1.23M
$5,259/mo
Price history
| Date | Event | Price |
|---|---|---|
| 7/9/2026 | Pending sale | $1,150,000$501/sqft |
Source: | ||
| 6/18/2026 | Contingent | $1,150,000$501/sqft |
Source: | ||
| 6/16/2026 | Listed for sale | $1,150,000+123.3%$501/sqft |
Source: | ||
| 2/20/2004 | Sold | $515,000+51.5%$224/sqft |
Source: Public Record Report a problem | ||
| 8/16/2001 | Sold | $340,000+16.2%$148/sqft |
Source: Public Record Report a problem | ||
| 9/29/2000 | Sold | $292,500$127/sqft |
Source: Public Record Report a problem | ||
Public tax history
| Year | Property taxes | Tax assessment |
|---|---|---|
| 2025 | $10,364 +5.1% | $771,607 +2% |
| 2024 | $9,860 +2.2% | $756,479 +2% |
| 2023 | $9,647 +2% | $741,647 +2% |
| 2022 | $9,458 +2.1% | $727,105 +2% |
| 2021 | $9,259 +1.1% | $712,849 +1% |
| 2020 | $9,161 +17.6% | $705,540 +2% |
| 2019 | $7,789 -5.2% | $691,707 +9.8% |
| 2018 | $8,217 +6.5% | $630,000 +6.8% |
| 2017 | $7,719 +2.6% | $590,000 +2.6% |
| 2016 | $7,522 +2.6% | $575,000 +2.7% |
| 2015 | $7,329 +1% | $560,000 |
| 2014 | $7,258 | $560,000 +30.2% |
| 2013 | -- | $430,000 |
| 2012 | -- | $430,000 -28.6% |
| 2011 | -- | $602,275 +0.8% |
| 2010 | -- | $597,775 -0.2% |
| 2009 | -- | $599,196 +2% |
| 2008 | -- | $587,448 +7.5% |
| 2007 | -- | $546,519 +2% |
| 2006 | -- | $535,804 +2% |
| 2005 | -- | $525,299 +48.7% |
| 2004 | -- | $353,274 +1.9% |
| 2003 | -- | $346,800 +2% |
| 2002 | -- | $340,000 +16.2% |
| 2001 | -- | $292,500 |
Find assessor info on the county website
Monthly payment
Est. payment$--/mo
Payment breakdown
Explore the cost of this home by adjusting the details. Changes won't be saved.All calculations are estimates and provided by Zillow, Inc. for informational purposes only. Actual amounts may vary.
HOA fees may include property taxes on listings classified as Co-Ops. Contact the listing agent and/or owner for fee details.
Mortgage interest rates are dependent on a number of factors, including credit score, down payment, and repayment length. Interest rate data provided by Zillow Group Marketplace, Inc. as of 1/1/1970 from various mortgage lenders with which we have lead or other similar arrangements; the Estimated Payment is an average of those rates.
See how much you could borrow to make a competitive offer.
Climate risks
Neighborhood: 92069
Nearby schools
GreatSchools rating
- 8/10Twin Oaks Elementary SchoolGrades: K-5Distance: 1.3 mi
- 5/10Woodland Park Middle SchoolGrades: 6-8Distance: 1.8 mi
- 7/10Mission Hills High SchoolGrades: 9-12Distance: 1.4 mi
Schools provided by the listing agent
- Elementary: Twin Oaks
- Middle: Woodland Park
- High: Mission
Source: CRMLS. This data may not be complete. We recommend contacting the local school district to confirm school assignments for this home.
A local agent can set up tours, give advice and negotiate with sellers.
Local buyer's agents are ready to help
- California
- San Diego County
- San Marcos
- 92069
- 561 Chesterfield Cir