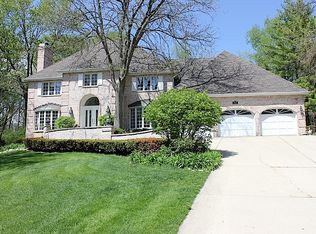
Located on a serene cul-de-sac within The Woods of Bailey Hobson, this distinctive home sits on a picturesque .66-acre lot. The architecturally stunning curb appeal is enhanced by mature trees, beautiful landscaping, and a blue stone front patio that leads to the welcoming double door entry. The thoughtfully designed layout begins with the inviting foyer adorned by entry closets and beautiful millwork. Gorgeous hardwood floors and updated lighting add to the modern luxuries this home offers. The living room exudes elegance with its vaulted ceiling and ample windows. The gourmet Liam Brex kitchen is a culinary dream, showcasing custom cabinetry, high-end appliances including a Subzero custom panel refrigerator, exquisite marble countertops, a walk-in pantry, a fabulous island, and eating area. The kitchen seamlessly connects to a versatile open sitting area that leads to the family room, complete with a fireplace and views to the scenic backyard. The formal dining room is spacious yet intimate for any type of gathering. French glass doors open into the first floor office space. A delightful wet bar area with beverage fridge is accessible between the family room and office. The updated powder room adds a touch of sophistication to the main level, while a large mudroom with first floor laundry equipped with custom cabinets, offers convenient access to the attached oversized two-car garage. Upstairs, the primary bedroom is a retreat complete with a fireplace, walk-in closet, and luxurious en-suite bathroom that includes additional closet space, a walk-in shower, tub, and dual vanity. The second floor also features three additional bedrooms and two fully renovated bathrooms that feature skylights and shower/tub combinations. The finished basement is expansive and has a half bathroom. It is a versatile area that can be tailored to meet a variety of needs, whether as a recreation room, a home gym, storage or additional living space.The living space extends outdoors, where sliding doors provide easy access to a screened porch with a slate floor and lead to the deck. This outdoor oasis is surrounded by a spectacular yard. Fabulous location close to the DuPage River Trail, parks, schools, downtown Naperville, shops, and more - this property offers convenience and accessibility in a peaceful, sought-after neighborhood. Located within Highly Acclaimed District 203 Schools including Prairie Elementary, Washington Jr. High, and Naperville North HS. Truly a one-of-a-kind opportunity!
Closed
Zillow last checked:
Listing updated:
Bought with:
Kim Preusch, CSC
@properties Christies International Real Estate
Source: MRED as distributed by MLS GRID,MLS#: 12109540
Price history
| Date | Event | Price |
|---|---|---|
| 10/3/2024 | Sold | $1,150,000-4.1%$282/sqft |
Source:  MRED as distributed by MLS GRID #12109540 Report a problem MRED as distributed by MLS GRID #12109540 Report a problem | ||
| 9/2/2024 | Contingent | $1,199,000$294/sqft |
Source: MRED as distributed by MLS GRID #12109540 Report a problem | ||
| 8/16/2024 | Listed for sale | $1,199,000+111.3%$294/sqft |
Source: MRED as distributed by MLS GRID #12109540 Report a problem | ||
| 5/11/2015 | Sold | $567,500-9.2%$139/sqft |
Source: MRED as distributed by MLS GRID #08843883 Report a problem | ||
| 2/22/2015 | Pending sale | $624,900$153/sqft |
Source: RE/MAX Action #08843883 Report a problem | ||
| 2/22/2015 | Listed for sale | $624,900$153/sqft |
Source: RE/MAX Action #08843883 Report a problem | ||
| 9/26/2014 | Listing removed | $624,900$153/sqft |
Source: RE/MAX Action #08673442 Report a problem | ||
| 7/15/2014 | Price change | $624,900-0.7%$153/sqft |
Source: RE/MAX Action #08673442 Report a problem | ||
| 7/2/2014 | Price change | $629,000-10%$154/sqft |
Source: RE/MAX Action #08673442 Report a problem | ||
| 6/5/2014 | Listed for sale | $699,000-17.8%$171/sqft |
Source: RE/MAX Action #08673442 Report a problem | ||
| 4/20/2005 | Sold | $850,000+8.3%$208/sqft |
Source: Public Record Report a problem | ||
| 10/19/2001 | Sold | $785,000$192/sqft |
Source: Public Record Report a problem | ||
| 12/31/1969 | Sold | $785,000$192/sqft |
Source: Agent Provided Report a problem | ||
Nearby homes
Get a cash offer in 3 minutes
Find out how much your home could sell for in as little as 3 minutes with a no-obligation cash offer.
Estimated market value
$1,304,100
