Skip main navigation
Active
  • Listed by: BCR LLC • Claire Hathaway
    $660,000

    561 Country Acres Lane, Sequim, WA 98382

    3beds
    1,988sqft
    : 
    Loading
    Get pre-qualified
    Single Family Residence
    Built in 1995
    2.51 Acres Lot
    $643,400 Zestimate®
    $332/sqft
    $8/mo HOA

    What's special

    Fruit treesFull rv hook-upsCozy wood stoveMature woodsGarden spaceChicken coopOpen pasture
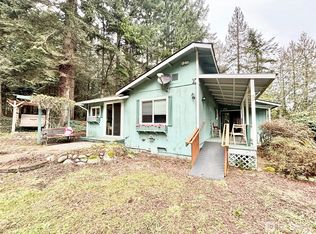
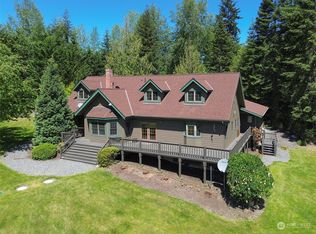
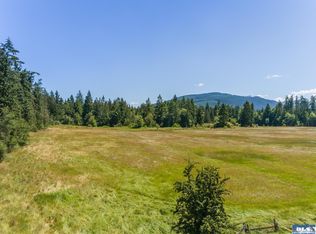
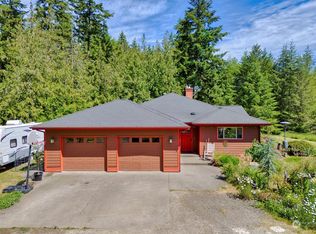
    Discover the perfect blend of privacy, sunshine, & country charm on this beautiful 2.5-acre property featuring open pasture, mature woods, rolling terrain, fruit trees, garden space, outbuildings, a chicken coop, & a fenced area for pets. Enjoy peaceful outdoor living from the covered front & back decks, or fire circle area, ideal for relaxing or entertaining. Inside, the home offers two bedrooms plus a versatile office or den that could serve as a third bedroom. A spacious bonus room provides endless possibilities for hobbies, recreation, a home gym, or entertainment space. The cozy wood stove delivers exceptional warmth & creates an inviting atmosphere throughout the cooler months. Additional features include a 400-square-foot detached garage with workshop space & a charming 200-square-foot well house with loft, perfect for storage, crafts, or creative pursuits. Full RV hook-ups. With room to garden, raise chickens, enjoy animals, and embrace a self-sufficient lifestyle, this sunny and serene property offers the best of country living while providing space to grow, play, and unwind.
    17 days
    |
    2,128
    |
    132
    |

    Likely to sell faster than

    Zillow last checked:

    Listing updated:

    Listed by:

    Claire Hathaway,

    BCR LLC

    Source: NWMLS as distributed by MLS GRID,MLS#: 2542536MLS Logo

    Loading...

      Facts & features

      Interior

      Bedrooms & bathrooms
      • Bedrooms: 3
      • Bathrooms: 2
      • Full bathrooms: 2
      • Main level bathrooms: 1
      • Main level bedrooms: 1
      Primary bedroom
      • Level: Second
      Bedroom
      • Level: Second
      Bedroom
      • Level: Main
      Bathroom full
      • Level: Second
      Bathroom full
      • Level: Main
      Bonus room
      • Level: Second
      Den office
      • Level: Main
      Entry hall
      • Level: Main
      Kitchen with eating space
      • Level: Main
      Living room
      • Level: Main
      Utility room
      • Level: Garage
      Heating
      • Fireplace, Stove/Free Standing, Wall Furnace, Electric
      Cooling
      • Wall Unit(s)
      Appliances
      • Included: Dishwasher, Disposal, Dryer, Microwave, Refrigerator, Stove(s)/Range(s), Washer, Dishwasher(s), Dryer(s), Garbage Disposal, Microwave(s), Refrigerator(s), Washer(s)
      Features
      • Bath Off Primary, Ceiling Fan(s)
      • Flooring: Laminate
      • Doors: French Doors
      • Windows: Dbl Pane/Storm Window, Skylight(s)
      • Basement: None
      • Number of fireplaces: 1
      • Fireplace features: Wood Burning, Main Level: 1, Fireplace
      Interior area
      • Total structure area: 1,988
      • Total interior livable area: 1,988 sqft

      Property

      Parking
      • Total spaces: 3
      • Parking features: Attached Garage, Detached Garage, RV Parking
      • Has attached garage: Yes
      • Covered spaces: 3
      Features
      • Levels: One and One Half
      • Stories: 1
      • Entry location: Main
      • Patio & porch: Bath Off Primary, Ceiling Fan(s), Dbl Pane/Storm Window, Fireplace, French Doors, Jetted Tub, Skylight(s), Vaulted Ceiling(s)
      • Spa features: Bath
      • Has view: Yes
      • View description: Territorial
      Lot
      • Size: 2.51 Acres
      • Dimensions: @332 x 304
      • Features: Deck, Dog Run, High Speed Internet, Outbuildings, Patio, RV Parking, Shop
      • Topography: Level,Partial Slope
      • Residential vegetation: Fruit Trees, Garden Space, Pasture, Wooded
      Details
      • Parcel number: 0430341190200000
      • Zoning description: Jurisdiction: County
      • Special conditions: Standard

      Construction

      Type & style
      • Home type: SingleFamily
      • Architectural style: See Remarks,1 1/2 Story
      • Property subtype: Single Family Residence
      Materials
      • Wood Siding
      • Roof: Metal
      Condition
      • Year built: 1995
      • Major remodel year: 1995

      Utilities & green energy

      • Electric: Company: PUD
      • Sewer: Septic Tank
      • Water: Private
      • Utilities for property: Starlink

      Community & HOA

      Community
      • Subdivision: Sequim
      HOA
      • Services included: Road Maintenance
      • HOA fee: $100 annually
      Location
      • Region: Sequim

      Financial & listing details

      • Price per square foot: $332/sqft
      • Tax assessed value: $448,815
      • Annual tax amount: $3,893
      • Date on market: 6/17/2026
      • Cumulative days on market: 18 days
      • Listing terms: Conventional,FHA,VA Loan
      • Inclusions: Dishwasher(s), Dryer(s), Garbage Disposal, Microwave(s), Refrigerator(s), Stove(s)/Range(s), Washer(s)

        Estimated market value

        $643,400

        $611,000 - $676,000

        $2,317/mo

        Price history

        DateEventPrice
        6/18/2026Listed for sale$660,000+91.3%$332/sqft
        Source: NWMLS as distributed by MLS GRID #2542536 Report a problem
        11/8/2006Sold$345,000$174/sqft
        Source: NWMLS as distributed by MLS GRID #26145229 Report a problem

        Public tax history

        YearProperty taxesTax assessment
        2025$3,939 +12.3%$448,815 +2%
        2024$3,507 +4%$440,136 -2.5%
        2023$3,373 0%$451,301 +3.8%
        2022$3,373 +5.9%$434,966 +25.3%
        2021$3,186 +7.3%$347,038 +8.5%
        2020$2,970 $319,868 +8.9%
        2019-- $293,768 +11.7%
        2018$2,638 $262,975 +19.9%
        2017-- $219,306 -0.2%
        2016$2,246 $219,706 -0.5%
        2015$2,246 $220,883 +3.9%
        2013$2,246 $212,675 -5.1%
        2012$2,246 $224,035
        2010-- --

        Find assessor info on the county website

        Monthly payment

        Est. payment

        Payment breakdown

        Explore the cost of this home by adjusting the details. Changes won't be saved.
        All calculations are estimates and provided by Zillow, Inc. for informational purposes only. Actual amounts may vary.
        HOA fees may include property taxes on listings classified as Co-Ops. Contact the listing agent and/or owner for fee details.
        Mortgage interest rates are dependent on a number of factors, including credit score, down payment, and repayment length. Interest rate data provided by Zillow Group Marketplace, Inc. as of 1/1/1970 from various mortgage lenders with which we have lead or other similar arrangements; the Estimated Payment is an average of those rates.
        See how much you could borrow to make a competitive offer.

        Climate risks

        Neighborhood: 98382

        Getting around

        1 / 100
        Car-Dependent
        25 / 100
        Somewhat Bikeable

        Nearby schools

        GreatSchools rating
        Schools provided by the listing agent
        • Middle: Sequim Mid
        • High: Sequim Snr High

        Source: NWMLS as distributed by MLS GRID. This data may not be complete. We recommend contacting the local school district to confirm school assignments for this home.

        A local agent can set up tours, give advice and negotiate with sellers.

        A local lender can help you make sure your offer is ready when you are.

        Browse local experts

        Similar homes

        Skip to the end of the carouselSkip to the beginning of the carousel