Great starter home or even retirement compound!! An adorable log home that's ready to welcome you regardless of your life stage!! This 3/2.5 home sits on just under 12 acres that are partially fenced with a fenced back yard for the pets or kids. Screened porch on the front and the back of the home and placement of the home on the acreage offers just enough seclusion. Open concept living with an eat at bar, Corian countertops, and white appliances. Split floor plan for seclusion in the Primary bedroom. Bring your animals and your imagination to make this your rural getaway. This home has been well-maintained and updated as needed but the charm remains. It features walk-in closets in all 3 bedrooms and plenty of storage throughout. And don't miss the perfect wall sconce lighting pulled straight from an English cottage as well as the glass doorknobs in the guest area. The east property line driveway is shared with neighbors but owned by this property. Driveway follows the perimeter of the property all the way around. This home sits outside the city limits so the only restriction will be your imagination!!
Sold
Price Unknown
561 County Road 3820, Hawkins, TX 75765
3beds
1,600sqft
Single Family Residence
Built in 1994
11.81 Acres Lot
$379,800 Zestimate®
$--/sqft
$2,318 Estimated rent
Home value
$379,800
$353,000 - $410,000
$2,318/mo
Zestimate® history
Owner options
List your home for rent
$2,318/mo
Rent Zestimate®
Find your next renter with Zillow Rental Manager. Plus, with online applications, you can quickly screen prospective tenants – for free.
$2,318/mo
Rent Zestimate®
Refinance and save
Refinancing to a lower rate could help reduce your monthly payments and save thousands over the life of the loan.
Explore your selling options
Work with a Zillow partner agent
Leverage their expertise and Zillow's premium Showcase listings to get your home seen by more buyers.
Get startedList with your own agent
Get your home in front of millions of buyers by listing it on Zillow.
Learn how to do itSell it yourself
Take full control of how buyers see your home on Zillow by listing For Sale by Owner (FSBO).
List your homeWhat's special
Zillow last checked:
Listing updated:
Listed by:
Jessica Toland 903-824-0342,
Texas Real Estate Executives-Gilmer
Bought with:
Matthew Peterson, TREC# 0793714
Source: GTARMLS,MLS#: 24006102
Facts & features
Interior
Bedrooms & bathrooms
- Bedrooms: 3
- Bathrooms: 3
- Full bathrooms: 2
- 1/2 bathrooms: 1
Rooms
- Room types: 1 Living Area
Primary bedroom
- Features: Master Bedroom Split, Sitting Area in Master
Bedroom
- Features: Walk-In Closet(s)
Bathroom
- Features: Shower Only, Linen Closet
Kitchen
- Features: Kitchen/Eating Combo, Breakfast Bar
Heating
- Central/Electric
Cooling
- Central Electric
Appliances
- Included: Range/Oven-Electric, Dishwasher, Microwave, Electric Water Heater, 2 or more Water Heaters
Features
- Ceiling Fan(s), Pantry, Kitchen Island
- Flooring: Wood
- Has fireplace: Yes
- Fireplace features: Wood Burning Stove
Interior area
- Total structure area: 1,600
- Total interior livable area: 1,600 sqft
Property
Parking
- Parking features: Garage Faces Rear
- Has garage: Yes
- Has uncovered spaces: Yes
Features
- Levels: One
- Stories: 1
- Patio & porch: Screened Porch
- Pool features: None
- Has spa: Yes
- Spa features: Bath
- Fencing: Chain Link
Lot
- Size: 11.81 Acres
- Dimensions: 423' x 1132"
- Features: Pasture
Details
- Additional structures: Storage, Other
- Parcel number: 000000050241
- Special conditions: None
- Other equipment: Satellite Dish
Construction
Type & style
- Home type: SingleFamily
- Architectural style: Log
- Property subtype: Single Family Residence
Materials
- Log
- Foundation: Slab
- Roof: Aluminum/Metal
Condition
- Year built: 1994
Utilities & green energy
- Sewer: Septic Tank
- Water: Public, Cooperative, Company: Fouke Water Supply
- Utilities for property: Cable Connected, Cable Available
Community & HOA
Location
- Region: Hawkins
Financial & listing details
- Tax assessed value: $357,340
- Annual tax amount: $4,858
- Date on market: 9/17/2025
- Listing terms: Conventional,FHA,VA Loan,Must Qualify,Cash
Price history
| Date | Event | Price |
|---|---|---|
| 6/21/2024 | Sold | -- |
Source:  GTARMLS #24006102 Report a problem GTARMLS #24006102 Report a problem | ||
| 4/30/2024 | Listed for sale | $320,000$200/sqft |
Source:  LGVBOARD #20242697 Report a problem LGVBOARD #20242697 Report a problem | ||
| 9/19/2007 | Sold | -- |
Source: Public Record Report a problem | ||
Public tax history
| Year | Property taxes | Tax assessment |
|---|---|---|
| 2025 | $5,115 +1831.1% | $357,340 +24.5% |
| 2024 | $265 | $286,983 +12% |
| 2023 | -- | $256,269 +24.4% |
| 2022 | $798 | $206,016 +18.7% |
| 2021 | -- | $173,631 +5.9% |
| 2020 | $798 | $163,960 +8% |
| 2019 | -- | $151,820 +13% |
| 2018 | -- | $134,380 |
| 2017 | -- | -- |
| 2016 | -- | -- |
| 2015 | -- | -- |
| 2014 | -- | -- |
| 2013 | -- | $81,260 +0.4% |
| 2012 | -- | $80,970 |
| 2011 | -- | $80,970 |
| 2010 | -- | $80,970 |
| 2009 | -- | $80,970 -7.3% |
| 2008 | -- | $87,360 -42.2% |
| 2007 | -- | $151,120 |
Find assessor info on the county website
Neighborhood: 75765
Nearby homes
- $405,900-- bd-- ba1.7k sqft429 County Road 3820, Hawkins, TX 75765Off Market
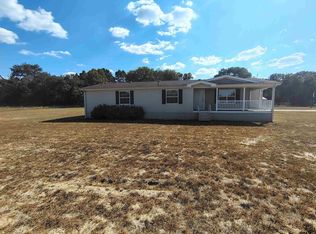
- $--3 bd2 ba1.8k sqft421 County Road 3820, Hawkins, TX 75765Sold
- $620,100-- bd-- ba2.3k sqft567 County Road 3820, Hawkins, TX 75765Off Market
- $261,200-- bd-- ba1.5k sqft385 County Road 3820, Hawkins, TX 75765Off Market
- $174,600-- bd-- ba1.2k sqft373 County Road 3820, Hawkins, TX 75765Off Market
- $155,000-- bd-- ba352 sqft373 County Road 3820, Hawkins, TX 75765Off Market
- $17,520-- bd-- ba1k sqft108 Private Road 7952 #14, Mineola, TX 75773Off Market
- $539,100-- bd-- ba2.2k sqft569 County Road 3820, Hawkins, TX 75765Off Market
Nearby schools
GreatSchools rating
- 4/10Hawkins Elementary SchoolGrades: PK-5Distance: 6.5 mi
- 5/10Hawkins High SchoolGrades: 6-12Distance: 6.5 mi
Schools provided by the listing agent
- Elementary: Hawkins
- Middle: Hawkins
- High: Hawkins
Source: GTARMLS. This data may not be complete. We recommend contacting the local school district to confirm school assignments for this home.
- Texas
- Wood County
- Hawkins
- 75765
- 561 County Road 3820
Nearby cities
Nearby zip codes
Other Hawkins Topics
