Pampered & loved for two decades by the same owners, this exceptional 4-Bedroom/2-Bath home is brimming with charm and updated beauty. From the moment you enter, you’ll be delighted with the sun-drenched, meticulously maintained character and the great amenities offered by this stylish home. An arched entryway leads from the foyer to the handsome living room, accented with lovely hardwood floors, a stone fireplace, a display niche, and coved ceilings. A bay window has a window seat, and there are also two windows flanking the fireplace to bathe the space in natural light. Hardwood floors extend into the dining room for continuity and style. Your guests will move easily to the spacious dining room, accented with eye-catching overhead lighting, coved ceilings and hardwood floors. There is access to the screened porch where you can dine on mild summer nights! The kitchen is open to the dining room for your serving ease. The kitchen is complete with abundant cabinetry, expanses of sensible workspace, tiled floors, and newer stainless steel appliances. A side door provides access to the driveway and garage for bringing in the groceries! Two well-proportioned bedrooms, each with hardwood floors and generous closets, are grouped on the main level with a tiled full bath. Note the classic appeal of the tilework, combined with the modern look of the pedestal sink. Travel to the upper level to find yet more comfortable living! The landing provides a cozy spot to create a home office or reading area. There is a functional den/family room, and a bedroom with hardwood floors that leads to flex space, currently used for exercise equipment. There is a walk-in closet, and a bathroom could be easily added, the plumbing and stack are already there! Escape to the private, lower level owner’s suite! This peaceful retreat boasts a large bedroom with an egress window, recessed lighting, and beautiful laminate floors. A spacious dressing room/closet offers a built-in dresser, 2 closets, and rods for hanging your garments. The spa-like three-quarter bath has beautiful tiled walls, a large sink with dual faucets, and storage for your towels and cosmetics. The laundry room is finished, and adding to your comfort, there is a sump pump and drain tile, plus heated floors in the lower level bedroom, closets, bathroom and laundry! Plenty of super storage too. The backyard is a peaceful oasis, with wood privacy fencing, lush lawn, and a large patio for summer barbecues, outdoor entertaining, or for a place to relax with your morning coffee. Your car and garden tools will be protected from the elements in the newer, oversized two-car garage, with loft storage. There is a large concrete apron for extra off-street parking. So many amazing updates for you, including new windows between 2008-2012, and a new roof in 2024. Move right in and enjoy!
Closed
$530,000
561 Cretin Ave S, Saint Paul, MN 55116
4beds
2,299sqft
Single Family Residence
Built in 1941
5,880 Square Feet Lot
$548,600 Zestimate®
$231/sqft
$2,974 Estimated rent
Home value
$548,600
$494,000 - $609,000
$2,974/mo
Zestimate® history
Owner options
List your home for rent
$2,974/mo
Rent Zestimate®
Find your next renter with Zillow Rental Manager. Plus, with online applications, you can quickly screen prospective tenants – for free.
$2,974/mo
Rent Zestimate®
Refinance and save
$3,430/mo
Est. payment
Refinancing to a lower rate could help reduce your monthly payments and save thousands over the life of the loan.
$3,430/mo
Est. payment
Explore your selling options
Work with a Zillow partner agent
Leverage their expertise and Zillow's premium Showcase listings to get your home seen by more buyers.
Get startedList with your own agent
Get your home in front of millions of buyers by listing it on Zillow.
Learn how to do itSell it yourself
Take full control of how buyers see your home on Zillow by listing For Sale by Owner (FSBO).
List your homeWhat's special
Zillow last checked:
Listing updated:
Listed by:
Henry A. Edelstein 651-270-1667,
Coldwell Banker Realty,
David Noyes Jr. 651-233-0748
Bought with:
Nathan Klinkhammer
Lakes Area Realty Hudson
Source: NorthstarMLS as distributed by MLS GRID,MLS#: 6773528
Facts & features
Interior
Bedrooms & bathrooms
- Bedrooms: 4
- Bathrooms: 2
- Full bathrooms: 1
- 3/4 bathrooms: 1
Bedroom
- Level: Main
- Area: 154 Square Feet
- Dimensions: 14x11
Bedroom 2
- Level: Main
- Area: 130 Square Feet
- Dimensions: 13x10
Bedroom 3
- Level: Upper
- Area: 168 Square Feet
- Dimensions: 14x12
Bedroom 4
- Level: Lower
- Area: 168 Square Feet
- Dimensions: 14x12
Primary bathroom
- Level: Lower
- Area: 63 Square Feet
- Dimensions: 9x7
Den
- Level: Upper
- Area: 143 Square Feet
- Dimensions: 13x11
Dining room
- Level: Main
- Area: 140 Square Feet
- Dimensions: 14x10
Kitchen
- Level: Main
- Area: 130 Square Feet
- Dimensions: 13x10
Laundry
- Level: Lower
- Area: 56 Square Feet
- Dimensions: 8x7
Living room
- Level: Main
- Area: 273 Square Feet
- Dimensions: 21x13
Office
- Level: Upper
- Area: 110 Square Feet
- Dimensions: 11x10
Patio
- Level: Main
- Area: 580 Square Feet
- Dimensions: 29X20
Screened porch
- Level: Main
- Area: 108 Square Feet
- Dimensions: 12x9
Storage
- Level: Lower
- Area: 299 Square Feet
- Dimensions: 23X13
Walk in closet
- Level: Lower
- Area: 100 Square Feet
- Dimensions: 10x10
Walk in closet
- Level: Lower
- Area: 35 Square Feet
- Dimensions: 7X5
Heating
- Forced Air, In-Floor Heating
Cooling
- Central Air, Window Unit(s)
Appliances
- Included: Dishwasher, Microwave, Range, Refrigerator, Stainless Steel Appliance(s)
- Laundry: Lower Level, Laundry Room, Sink, Washer Hookup
Features
- Basement: Drain Tiled,Egress Window(s),Finished,Full,Sump Pump,Tile Shower
- Number of fireplaces: 1
- Fireplace features: Living Room, Stone
Interior area
- Total structure area: 2,299
- Total interior livable area: 2,299 sqft
- Finished area above ground: 1,597
- Finished area below ground: 702
Property
Parking
- Total spaces: 2
- Parking features: Detached Garage, Asphalt, Concrete, Storage
- Garage spaces: 2
Accessibility
- Accessibility features: None
Features
- Levels: One and One Half
- Stories: 1.5
- Patio & porch: Patio, Rear Porch, Screened
- Pool features: None
- Fencing: Full,Privacy,Wood
Lot
- Size: 5,880 Square Feet
- Dimensions: 51 x 116
- Features: Near Public Transit, Tree Coverage - Medium
Details
- Foundation area: 1096
- Parcel number: 082823420124
- Zoning description: Residential-Single Family
Construction
Type & style
- Home type: SingleFamily
- Property subtype: Single Family Residence
Materials
- Roof: Age 8 Years or Less
Condition
- New construction: No
- Year built: 1941
Utilities & green energy
- Gas: Natural Gas
- Sewer: City Sewer/Connected
- Water: City Water/Connected
Community & HOA
Community
- Subdivision: Ryan Place
HOA
- Has HOA: No
Location
- Region: Saint Paul
Financial & listing details
- Price per square foot: $231/sqft
- Tax assessed value: $490,000
- Annual tax amount: $7,468
- Date on market: 8/20/2025
- Cumulative days on market: 2 days
- Road surface type: Paved
Price history
| Date | Event | Price |
|---|---|---|
| 10/1/2025 | Sold | $530,000+1.9%$231/sqft |
Source:  NorthstarMLS as distributed by MLS GRID #6773528 Report a problem NorthstarMLS as distributed by MLS GRID #6773528 Report a problem | ||
| 8/29/2025 | Pending sale | $520,000$226/sqft |
Source: NorthstarMLS as distributed by MLS GRID #6773528 Report a problem | ||
| 8/25/2025 | Listing removed | $520,000$226/sqft |
Source: NorthstarMLS as distributed by MLS GRID #6773528 Report a problem | ||
| 8/22/2025 | Listed for sale | $520,000+92.6%$226/sqft |
Source: NorthstarMLS as distributed by MLS GRID #6773528 Report a problem | ||
| 11/17/2021 | Sold | $270,000+3.8%$117/sqft |
Source: Public Record Report a problem | ||
| 11/16/2001 | Sold | $260,000+13.1%$113/sqft |
Source: Public Record Report a problem | ||
| 10/25/2000 | Sold | $229,900$100/sqft |
Source: Public Record Report a problem | ||
Public tax history
| Year | Property taxes | Tax assessment |
|---|---|---|
| 2025 | $7,810 +7.1% | $490,000 +5.6% |
| 2024 | $7,290 +7.9% | $463,900 -0.3% |
| 2023 | $6,758 +8.8% | $465,300 +10% |
| 2022 | $6,212 +10.3% | $423,100 +13% |
| 2021 | $5,632 -5% | $374,400 +2.8% |
| 2020 | $5,928 +14.4% | $364,200 +4.5% |
| 2019 | $5,180 | $348,400 |
| 2018 | $5,180 -4.1% | $348,400 +7.4% |
| 2017 | $5,404 | $324,500 |
| 2016 | $5,404 +12.8% | -- |
| 2015 | $4,792 +0.2% | $280,700 |
| 2014 | $4,784 -4.9% | -- |
| 2013 | $5,028 +0.9% | -- |
| 2012 | $4,984 +10.9% | -- |
| 2011 | $4,496 | -- |
| 2010 | -- | -- |
| 2009 | $3,894 +2.9% | -- |
| 2008 | $3,786 +9.9% | -- |
| 2007 | $3,446 +15% | -- |
| 2006 | $2,996 +15.4% | -- |
| 2005 | $2,596 +4% | -- |
| 2004 | $2,496 +12.9% | -- |
| 2003 | $2,210 +15.1% | -- |
| 2002 | $1,920 -19.8% | -- |
| 2001 | $2,394 +11.2% | -- |
| 2000 | $2,152 | -- |
Find assessor info on the county website
Neighborhood: Highland
Nearby homes
- $543,4003 bd2 ba1.9k sqft555 Cretin Ave S, Saint Paul, MN 55116Off Market
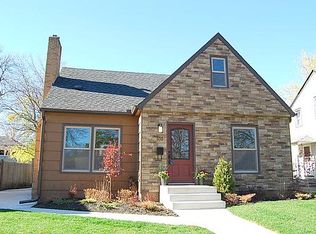
- $462,6003 bd1 ba1.3k sqft565 Cretin Ave S, Saint Paul, MN 55116Off Market
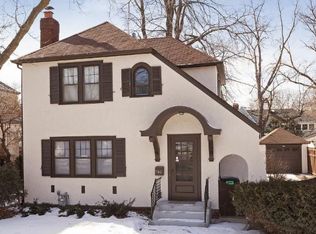
- $415,4003 bd3 ba1.3k sqft551 Cretin Ave S, Saint Paul, MN 55116Off Market
- $457,1003 bd2 ba1.3k sqft569 Cretin Ave S, Saint Paul, MN 55116Off Market
- $901,4005 bd3 ba3.6k sqft570 Montrose Ln, Saint Paul, MN 55116Off Market
- $527,2003 bd2 ba1.5k sqft560 Montrose Ln, Saint Paul, MN 55116Off Market
- $490,0003 bd2 ba2k sqft547 Cretin Ave S, Saint Paul, MN 55116Sold
- $356,3002 bd1 ba830 sqft575 Cretin Ave S, Saint Paul, MN 55116Off Market
Nearby schools
GreatSchools rating
- 10/10Horace Mann SchoolGrades: PK-5Distance: 0.4 mi
- 4/10Highland Middle SchoolGrades: 6-8Distance: 1.5 mi
- 8/10Highland Park Senior High SchoolGrades: 9-12Distance: 1.6 mi
Get a cash offer in 3 minutes
Find out how much your home could sell for in as little as 3 minutes with a no-obligation cash offer.
Estimated market value
$548,600
Get a cash offer in 3 minutes
Find out how much your home could sell for in as little as 3 minutes with a no-obligation cash offer.
Estimated market value
$548,600
- Minnesota
- Ramsey County
- Saint Paul
- 55116
- Highland
- 561 Cretin Ave S
Nearby cities
Nearby neighborhoods
Nearby zip codes
Other Saint Paul Topics
