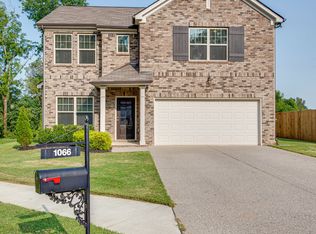
This is the Jones Company, Rockwell floorplan (same as model) Master bedroom on main level, separate Study, open Family Room with Stone Fireplace,Designer Kitchen and Dining area with extra windows and access to Outdoor Covered Deck for Entertaining! Second level features 3 additional bedrooms, 2 full baths and Spacious Bonus Room w/ Vaulted Ceiling. All Bedrooms have walk in closets. Wood Floors on Main level, tile in all wet areas, large utility room down.This home is ready!
This property is off market, which means it's not currently listed for sale or rent on Zillow. This may be different from what's available on other websites or public sources.