Skip main navigation
Sold for $405,000
  • $405,000

    561 Cruz Bay Cir, Winter Springs, FL 32708

    3beds
    1,914sqft
    Townhouse
    Built in 2006
    4,370 Square Feet Lot
    $377,800 Zestimate®
    $212/sqft
    $2,535 Estimated rent

    Home value

    $377,800

    $359,000 - $397,000

    $2,535/mo

    Zestimate® history
    Loading
    Loading...

    Owner options

    List your home for rent

    $2,535/mo

    Rent Zestimate®

    Find your next renter with Zillow Rental Manager. Plus, with online applications, you can quickly screen prospective tenants – for free.

    Learn more

    $2,535/mo

    Rent Zestimate®

    Refinance and save

    $2,917/mo

    Est. payment

    Refinancing to a lower rate could help reduce your monthly payments and save thousands over the life of the loan.

    See today's rates

    $2,917/mo

    Est. payment

    Explore your selling options

    Work with a Zillow partner agent

    Leverage their expertise and Zillow's premium Showcase listings to get your home seen by more buyers.

    Get started

    List with your own agent

    Get your home in front of millions of buyers by listing it on Zillow.

    Learn how to do it

    Sell it yourself

    Take full control of how buyers see your home on Zillow by listing For Sale by Owner (FSBO).

    List your home

    What's special

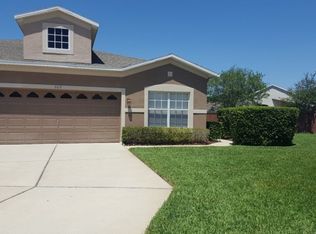
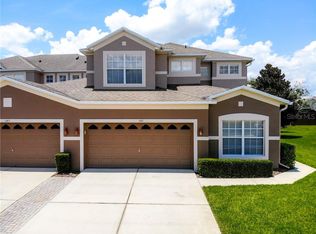
    This three-bedroom, two-and-a-half-bath haven in a gated community sits on a prime homesite with beautiful green space in the back. As you enter the front door, you're greeted by a dining room bathed in natural light while the adjacent living room offers a view of the patio and yard beyond. The kitchen showcases stainless steel appliances, a lengthy breakfast bar, a walk-in pantry, and a cozy breakfast nook while the family room overlooks the back. The laundry room is downstairs and has a convenient laundry sink. There is also a half-bath on the first floor. Upstairs are all the bedrooms along with a small loft, great for a desk or a cozy place to read. The primary bedroom has a tray ceiling, ample walk-in closet and abundant natural light. The primary bath has dual vanities, a walk-in shower, and a spacious garden tub for ultimate relaxation. Two additional bedrooms share a bath. Extras include blinds, ceiling fans, security system, smoke alarms and a fire sprinkler system. A short distance leads to the community pool, while the HOA takes care of lawn maintenance, landscaping and pest control. This community borders the Cross Seminole Trail, with Central Winds Park and Lake Jesup just moments away. Dining at the WS Town Center is just a stone's throw away.

    Zillow last checked:

    Listing updated:

    Listed by:

    Betsy Alaimo 407-325-3646,

    PREMIER SOTHEBY'S INTL. REALTY 407-644-3295,

    Mark Daily,

    PREMIER SOTHEBY'S INTL. REALTY

    Bought with:

    Kali Warren, 3441410

    ROBERT SLACK LLC

    Source: Stellar MLS,MLS#: O6207526MLS LogoOriginating MLS: Orlando Regional

    Facts & features

    Interior

    Bedrooms & bathrooms
    • Bedrooms: 3
    • Bathrooms: 3
    • Full bathrooms: 2
    • 1/2 bathrooms: 1
    Primary bedroom
    • Features: Walk-In Closet(s)
    • Level: Second
    • Dimensions: 12x10
    Bedroom 2
    • Features: Ceiling Fan(s), Built-in Closet
    • Level: Second
    • Dimensions: 12x10
    Bedroom 3
    • Features: Built-in Closet
    • Level: Second
    • Dimensions: 12x10
    Balcony porch lanai
    • Features: Ceiling Fan(s)
    • Level: First
    • Dimensions: 12x13
    Dining room
    • Level: First
    • Dimensions: 10x11
    Kitchen
    • Features: Breakfast Bar, Pantry
    • Level: First
    • Dimensions: 11x13
    Living room
    • Level: First
    • Dimensions: 12x13
    Heating
    • Central, Electric
    Cooling
    • Central Air
    Appliances
    • Included: Dishwasher, Electric Water Heater, Microwave, Range, Refrigerator, Water Softener
    • Laundry: Electric Dryer Hookup, Laundry Room
    Features
    • Ceiling Fan(s), Eating Space In Kitchen, Kitchen/Family Room Combo, Solid Surface Counters, Solid Wood Cabinets, Thermostat, Tray Ceiling(s), Walk-In Closet(s)
    • Flooring: Laminate, Tile
    • Doors: Sliding Doors
    • Windows: Blinds, Rods, Window Treatments
    • Has fireplace: No
    Interior area
    • Total structure area: 2,540
    • Total interior livable area: 1,914 sqft

    Property

    Parking
    • Total spaces: 2
    • Parking features: Driveway, Garage Door Opener
    • Attached garage spaces: 2
    • Has uncovered spaces: Yes
    • Details: Garage Dimensions: 19x20
    Features
    • Levels: Two
    • Stories: 2
    • Patio & porch: Covered, Porch, Screened
    • Exterior features: Irrigation System, Lighting, Sidewalk
    Lot
    • Size: 4,370 Square Feet
    • Features: Landscaped, Sidewalk
    • Residential vegetation: Mature Landscaping
    Details
    • Parcel number: 35203050600000820
    • Zoning: PUD
    • Special conditions: None

    Construction

    Type & style
    • Home type: Townhouse
    • Architectural style: Contemporary
    • Property subtype: Townhouse
    Materials
    • Block, Stucco
    • Foundation: Slab
    • Roof: Shingle
    Condition
    • New construction: No
    • Year built: 2006

    Utilities & green energy

    • Sewer: Public Sewer
    • Water: Public
    • Utilities for property: Cable Connected, Electricity Connected, Sewer Connected, Street Lights, Underground Utilities

    Community & HOA

    Community
    • Features: Deed Restrictions, Gated Community - No Guard, Pool, Sidewalks
    • Pet fee: $0 monthly
    • Subdivision: THE LANDINGS AT PARKSTONE
    HOA
    • Has HOA: Yes
    • Amenities included: Pool
    • Services included: Reserve Fund, Maintenance Structure, Maintenance Grounds, Manager
    • HOA fee: $242 monthly
    • HOA name: Sherry Shackelford
    • HOA phone: 407-614-3978
    Location
    • Region: Winter Springs

    Financial & listing details

    • Price per square foot: $212/sqft
    • Tax assessed value: $345,172
    • Annual tax amount: $1,969
    • Date on market: 5/24/2024
    • Cumulative days on market: 3 days
    • Listing terms: Cash,Conventional,FHA
    • Ownership: Fee Simple
    • Total actual rent: 0
    • Electric utility on property: Yes
    • Road surface type: Asphalt

    Price history

    DateEventPrice
    6/11/2024Sold$405,000-3.1%$212/sqft
    Source: Stellar MLS #O6207526 Report a problem
    5/28/2024Pending sale$418,000$218/sqft
    Source: Stellar MLS #O6207526 Report a problem
    5/24/2024Listed for sale$418,000+64%$218/sqft
    Source: Stellar MLS #O6207526 Report a problem
    5/14/2019Sold$254,900$133/sqft
    Source: Public Record Report a problem
    4/5/2019Listed for sale$254,900+2%$133/sqft
    Source: CHARLES RUTENBERG REALTY ORLANDO #O5741147 Report a problem
    10/23/2018Listing removed$249,900$131/sqft
    Source: CHARLES RUTENBERG REALTY ORLANDO #O5741147 Report a problem
    10/19/2018Listed for sale$249,900+45.3%$131/sqft
    Source: CHARLES RUTENBERG REALTY ORLANDO #O5741147 Report a problem
    9/30/2015Sold$172,000-7.3%$90/sqft
    Source: Public Record Report a problem
    7/30/2015Listed for sale$185,500+23.6%$97/sqft
    Source: REALHome Services and Solutions #O5382994 Report a problem
    2/17/2015Sold$150,100+0.1%$78/sqft
    Source: Public Record Report a problem
    1/30/2010Listing removed$149,900$78/sqft
    Source: Kelly Price & Company #o4951561 Report a problem
    1/9/2010Listed for sale$149,900-48.3%$78/sqft
    Source: Kelly Price & Company #o4951561 Report a problem
    11/25/2009Listing removed$290,000$152/sqft
    Source: Continental Real Estate Group #114804 Report a problem
    6/8/2009Listed for sale$290,000-11.2%$152/sqft
    Source: Continental Real Estate Group #114804 Report a problem
    11/16/2006Sold$326,500$171/sqft
    Source: Public Record Report a problem

    Public tax history

    YearProperty taxesTax assessment
    2025$3,871 -25.9%$281,494 -15.3%
    2024$5,221 +165.1%$332,165 +92.5%
    2023$1,969 -0.3%$172,569 +3%
    2022$1,975 +1.2%$167,543 +3%
    2021$1,951 +1.1%$162,663 +1.4%
    2020$1,930 -15.4%$160,417 -10.6%
    2019$2,283 $179,516 +1.9%
    2018$2,283 +0.9%$176,169 +2.1%
    2017$2,263 +0.9%$172,546 +1.4%
    2016$2,244 -1.5%$170,180 +1.2%
    2015$2,277 $168,198 +8.7%
    2014$2,277 -4.6%$154,739 +15.5%
    2013$2,388 +17.2%$133,974 +17.1%
    2012$2,037 -8.4%$114,430 -7.5%
    2011$2,224 -9.4%$123,657 -8.4%
    2010$2,454 -4%$135,039 -4.5%
    2009$2,558 -30.8%$141,338 -33%
    2008$3,695 -11.9%$210,796 -21.1%
    2007$4,192 +686.8%$267,318 +791.1%
    2006$533 +61.1%$30,000
    2005$331 --
    Find assessor info on the county website

    Neighborhood: 32708

    Nearby schools

    GreatSchools rating
    Get a cash offer in 3 minutes
    Find out how much your home could sell for in as little as 3 minutes with a no-obligation cash offer.
    Estimated market value
    $377,800
    Get a cash offer in 3 minutes
    Find out how much your home could sell for in as little as 3 minutes with a no-obligation cash offer.
    Estimated market value
    $377,800