Welcome to 561 Daisy Ln in Chatsworth! Built in 2018, this 3 bedroom, 2 bathroom home offers an open, easy-flowing layout with white cabinetry, granite countertops, and plenty of natural light throughout. Step outside and enjoy approximately 0.55 acres of flat, usable land with a back deck and firepit area made for relaxing or entertaining! With single-level living, a 2-car garage, and a covered front porch, this home delivers comfort, space, and everyday convenience in one complete package. Come take a look and see why this one feels so easy to call home!
Under contract
$239,900
561 Daisy Ln, Chatsworth, GA 30705
3beds
2baths
1,290sqft
Single Family Residence
Built in 2018
0.55 Acres Lot
$240,100 Zestimate®
$186/sqft
$-- HOA
What's special
Single-level livingBack deckCovered front porchOpen easy-flowing layoutGranite countertopsWhite cabinetry
- 8 days
- 1,001
- 119
Likely to sell faster than
Zillow last checked:
Listing updated:
Listed by:
Geovanni Llamas,
Keller Williams Heritage
Source: Carpet Capital AOR,MLS#: 136435
Facts & features
Interior
Bedrooms & bathrooms
- Bedrooms: 3
- Bathrooms: 2
Rooms
- Room types: None
Primary bedroom
- Level: First
Bedroom 2
- Level: First
Bedroom 3
- Level: First
Primary bathroom
- Description: Full/Main
- Features: Shower & Tub Combo
Bathroom 2
- Description: Full/Main
Living room
- Level: First
Heating
- Central
Cooling
- Central Air
Appliances
- Included: Microwave Built-in, Oven/Range Combo-Electric, Refrigerator
- Laundry: Laundry Closet
Features
- Smooth Ceiling(s), Ceiling Fan(s), Kitchen Island, LR Combination Dining
- Flooring: Carpet, Vinyl
- Windows: Thermopane Windows
- Attic: Access Panel
- Has fireplace: No
- Fireplace features: None
Interior area
- Total structure area: 1,290
- Total interior livable area: 1,290 sqft
- Finished area above ground: 0
- Finished area below ground: 0
Video & virtual tour
Property
Parking
- Total spaces: 2
- Parking features: Attached Garage - 2 Cars
- Attached garage spaces: 2
- Has uncovered spaces: Yes
Features
- Levels: One
- Patio & porch: Deck
- Exterior features: Other-See Remarks
Lot
- Size: 0.55 Acres
- Dimensions: 100' x 241' x 100' x 242'
- Features: Cleared, Level
Details
- Parcel number: 0032A 084
Construction
Type & style
- Home type: SingleFamily
- Architectural style: Traditional
- Property subtype: Single Family Residence
Materials
- Vinyl Siding
- Foundation: Crawl Space/Masonry
- Roof: Architectural,Soffit Vent(s)
Condition
- Year built: 2018
Utilities & green energy
- Sewer: Septic Tank
- Water: Public
Community & HOA
Community
- Subdivision: Wellington Place
Location
- Region: Chatsworth
Financial & listing details
- Price per square foot: $186/sqft
- Tax assessed value: $260,800
- Annual tax amount: $2,446
- Date on market: 9/9/2026
- Listing terms: Possession at Closing
Estimated market value
$240,100
$228,000 - $252,000
$1,745/mo
Price history
| Date | Event | Price |
|---|---|---|
| 9/15/2026 | Pending sale | $239,900$186/sqft |
Source:  Carpet Capital AOR #136435 Report a problem Carpet Capital AOR #136435 Report a problem | ||
| 9/9/2026 | Listed for sale | $239,900+54.8%$186/sqft |
Source: Carpet Capital AOR #136435 Report a problem | ||
| 6/7/2019 | Sold | $155,000$120/sqft |
Source: Public Record Report a problem | ||
Public tax history
| Year | Property taxes | Tax assessment |
|---|---|---|
| 2025 | $2,447 +2.3% | $104,320 +2.6% |
| 2024 | $2,392 +20.7% | $101,640 +20.6% |
| 2023 | $1,982 +12% | $84,280 +14.3% |
| 2022 | $1,770 +18.9% | $73,760 +22% |
| 2021 | $1,488 +5.2% | $60,480 +5.6% |
| 2020 | $1,414 +28.4% | $57,280 +28.4% |
| 2019 | $1,101 +2129.9% | $44,600 +2130% |
| 2018 | $49 | $2,000 |
| 2017 | $49 | $2,000 |
| 2016 | -- | $2,000 |
| 2015 | -- | $2,000 -68.2% |
| 2014 | -- | $6,280 |
| 2013 | -- | $6,280 |
| 2012 | -- | -- |
| 2011 | -- | -- |
| 2010 | -- | -- |
| 2009 | -- | -- |
Find assessor info on the county website
Monthly payment
Est. payment
Payment breakdown
Explore the cost of this home by adjusting the details. Changes won't be saved.Climate risks
Neighborhood: 30705
Nearby schools
Schools provided by the listing agent
- Elementary: Spring Place
- Middle: Gladden
- High: Murray County
Source: Carpet Capital AOR. This data may not be complete. We recommend contacting the local school district to confirm school assignments for this home.


Similar homes
- $229,9003 bd2 ba1.2k sqft555 Corvette Dr, Chatsworth, GA 30705For Sale
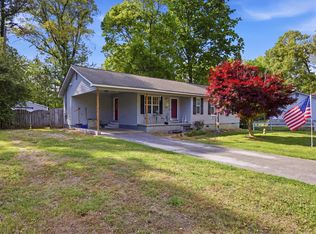 MLS ID #1541850, Mandy Blankenship. Greater Chattanooga Realtors
 - $235,0003 bd2 ba1.1k sqft245 Torino Dr, Chatsworth, GA 30705Active

 MLS ID #10820063, Jesus Gomez, Virtual Properties Realty.com. GAMLS
 - $250,0003 bd1 ba1.1k sqft515 S 5th Ave, Chatsworth, GA 30705For Sale
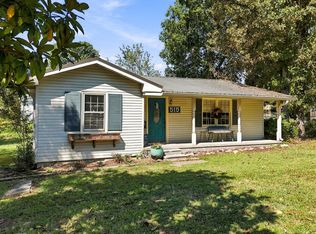 MLS ID #436067, Christina Young, Keller Williams Elevate. NGBOR
 - $250,0003 bd1 ba1.1k sqft515 South St, Chatsworth, GA 30705Active
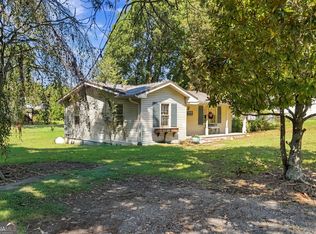 MLS ID #10846571, Christina Young, Keller Williams Elevate. GAMLS
 - $239,9003 bd2 ba1.5k sqft357 Katie Ln, Chatsworth, GA 30705ActiveMLS ID #10769612, Mandy Parker, KW Signature Partners. GAMLS
- $329,9003 bd2 ba1.5k sqft455 Bell Loop, Chatsworth, GA 30705ActiveMLS ID #10830113, Steven T Koleno, Beycome Brokerage Realty LLC. GAMLS
- $244,9963 bd3 ba1.5k sqft11 Barron Ct, Chatsworth, GA 30705ActiveMLS ID #10821832, Jose Quijano, Virtual Properties Realty.com. GAMLS
