Skip main navigation
Sold for $311,500
  • $311,500

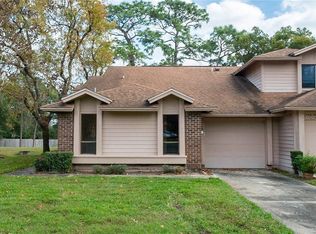
    561 Darby Way, Longwood, FL 32779

    3beds
    1,682sqft
    Townhouse
    Built in 1982
    3,539 Square Feet Lot
    $302,000 Zestimate®
    $185/sqft
    $2,375 Estimated rent

    Home value

    $302,000

    $272,000 - $335,000

    $2,375/mo

    Zestimate® history
    Loading
    Loading...

    Owner options

    List your home for rent

    $2,375/mo

    Rent Zestimate®

    Find your next renter with Zillow Rental Manager. Plus, with online applications, you can quickly screen prospective tenants – for free.

    Learn more

    $2,375/mo

    Rent Zestimate®

    Refinance and save

    $2,538/mo

    Est. payment

    Refinancing to a lower rate could help reduce your monthly payments and save thousands over the life of the loan.

    See today's rates

    $2,538/mo

    Est. payment

    Explore your selling options

    Work with a Zillow partner agent

    Leverage their expertise and Zillow's premium Showcase listings to get your home seen by more buyers.

    Get started

    List with your own agent

    Get your home in front of millions of buyers by listing it on Zillow.

    Learn how to do it

    Sell it yourself

    Take full control of how buyers see your home on Zillow by listing For Sale by Owner (FSBO).

    List your home

    What's special

    Home officeEn-suite bathroomGranite countertopsCharming breakfast nookElegant tile accentsFloor-to-ceiling fireplaceNeutral design elements
    Don't miss this move-in-ready 3-bedroom, 2.5-bath townhome located in the heart of desirable Wekiva! From the moment you step inside, you're welcomed by soaring high ceilings and neutral design elements. To the left, you’ll find a charming breakfast nook and a stunning kitchen equipped with stainless steel appliances, granite countertops, and a stylish backsplash. To the right, a conveniently located half bath serves guests with ease. Beyond the foyer, the spacious living room boasts a floor-to-ceiling fireplace and access to a private screened-in patio. Adjacent to the living room, the formal dining area offers tranquil backyard views—perfect for entertaining. Upstairs, the primary suite provides a serene retreat with its en-suite bathroom, featuring a walk-in shower with elegant tile accents, granite countertops, and an additional vanity for added convenience. Two more bedrooms, including a versatile space for a home office, and a second full bathroom complete the upper level. Located in one of Seminole County's most desirable areas, this home is close to top-rated Wekiva Elementary School, grocery stores, shopping, and dining. Plus, enjoy access to Wekiva Country Club, tennis courts, parks, and over 25 miles of scenic walking and biking trails. Schedule your showing today—this exceptional property won’t last long!

    Zillow last checked:

    Listing updated:

    Listed by:

    Todd Schroth, PA 407-641-2808,

    EXP REALTY LLC 407-641-2808

    Bought with:

    Doug Woehr, PA, 586195

    COLDWELL BANKER RESIDENTIAL RE

    Source: Stellar MLS,MLS#: O6275791MLS LogoOriginating MLS: Orlando Regional

    Facts & features

    Interior

    Bedrooms & bathrooms
    • Bedrooms: 3
    • Bathrooms: 3
    • Full bathrooms: 2
    • 1/2 bathrooms: 1
    Primary bedroom
    • Features: Walk-In Closet(s)
    • Level: Second
    • Area: 267.3 Square Feet
    • Dimensions: 13.5x19.8
    Bedroom 2
    • Features: Built-in Closet
    • Level: Second
    • Area: 116.6 Square Feet
    • Dimensions: 11x10.6
    Primary bathroom
    • Level: Second
    • Area: 73.44 Square Feet
    • Dimensions: 7.2x10.2
    Den
    • Level: Second
    • Area: 72.52 Square Feet
    • Dimensions: 7.11x10.2
    Dinette
    • Level: First
    • Area: 978.38 Square Feet
    • Dimensions: 137.8x7.1
    Dining room
    • Level: First
    • Area: 156 Square Feet
    • Dimensions: 12x13
    Foyer
    • Level: First
    • Area: 98.58 Square Feet
    • Dimensions: 10.6x9.3
    Kitchen
    • Level: First
    • Area: 90 Square Feet
    • Dimensions: 9x10
    Living room
    • Level: First
    • Area: 320 Square Feet
    • Dimensions: 20x16
    Heating
    • Central, Electric
    Cooling
    • Central Air
    Appliances
    • Included: Dishwasher, Disposal, Electric Water Heater, Microwave, Range, Refrigerator
    • Laundry: Electric Dryer Hookup, In Garage, Washer Hookup
    Features
    • Cathedral Ceiling(s), Ceiling Fan(s), Crown Molding, High Ceilings, Living Room/Dining Room Combo, PrimaryBedroom Upstairs, Solid Surface Counters, Thermostat, Walk-In Closet(s)
    • Flooring: Carpet, Ceramic Tile, Hardwood
    • Windows: Skylight(s)
    • Has fireplace: Yes
    Interior area
    • Total structure area: 2,218
    • Total interior livable area: 1,682 sqft

    Property

    Parking
    • Total spaces: 1
    • Parking features: Garage - Attached
    • Attached garage spaces: 1
    Features
    • Levels: Two
    • Stories: 2
    • Exterior features: Lighting, Sidewalk
    Lot
    • Size: 3,539 Square Feet
    Details
    • Parcel number: 31202950900000350
    • Zoning: PUD
    • Special conditions: None

    Construction

    Type & style
    • Home type: Townhouse
    • Property subtype: Townhouse
    Materials
    • Other, Wood Siding
    • Foundation: Slab
    • Roof: Shingle
    Condition
    • New construction: No
    • Year built: 1982

    Utilities & green energy

    • Sewer: Public Sewer
    • Water: Public
    • Utilities for property: Cable Available, Electricity Connected, Phone Available, Sewer Connected, Water Connected

    Community & HOA

    Community
    • Features: Deed Restrictions, Pool, Tennis Court(s)
    • Pet fee: $0 monthly
    • Subdivision: GOVERNORS POINT PH 1
    HOA
    • Has HOA: Yes
    • Services included: Community Pool, Maintenance Structure, Maintenance Grounds, Recreational Facilities
    • HOA fee: $480 monthly
    • HOA name: Vista Management
    • HOA phone: 407-682-3443
    Location
    • Region: Longwood

    Financial & listing details

    • Price per square foot: $185/sqft
    • Tax assessed value: $302,183
    • Annual tax amount: $2,381
    • Date on market: 2/1/2025
    • Cumulative days on market: 30 days
    • Listing terms: Cash,Conventional,FHA,VA Loan
    • Ownership: Fee Simple
    • Total actual rent: 0
    • Electric utility on property: Yes
    • Road surface type: Paved

    Price history

    DateEventPrice
    3/31/2025Sold$311,500-2.4%$185/sqft
    Source: Stellar MLS #O6275791 Report a problem
    3/3/2025Pending sale$319,000$190/sqft
    Source: Stellar MLS #O6275791 Report a problem
    2/24/2025Price change$319,000-1.8%$190/sqft
    Source: Stellar MLS #O6275791 Report a problem
    2/17/2025Price change$325,000-1.5%$193/sqft
    Source: Stellar MLS #O6275791 Report a problem
    2/1/2025Listed for sale$330,000+88.6%$196/sqft
    Source: Stellar MLS #O6275791 Report a problem
    11/1/2023Listing removed--
    Source: Zillow Rentals Report a problem
    9/24/2023Price change$2,300-4.2%$1/sqft
    Source: Zillow Rentals Report a problem
    9/5/2023Listed for rent$2,400$1/sqft
    Source: Zillow Rentals Report a problem
    1/24/2017Sold$175,000-2.2%$104/sqft
    Source: Agent Provided Report a problem
    11/14/2016Listed for sale$179,000+43.2%$106/sqft
    Source: HOMEVEST REALTY #O5476418 Report a problem
    10/28/2015Sold$125,000-4.2%$74/sqft
    Source: Public Record Report a problem
    9/18/2015Pending sale$130,500$78/sqft
    Source: Homepath #S4819367 Report a problem
    8/21/2015Price change$130,500-15.8%$78/sqft
    Source: Homepath #S4819367 Report a problem
    7/8/2015Listed for sale--
    Source: Auction.com Report a problem
    5/1/2015Listing removed$155,000$92/sqft
    Source: RE/MAX Marketplace Ii #O5344166 Report a problem
    4/8/2015Price change$155,000+40.9%$92/sqft
    Source: RE/MAX Marketplace Ii #O5344166 Report a problem
    1/31/2015Listed for sale$110,000$65/sqft
    Source: RE/MAX GATEWAY #O5344166 Report a problem
    9/25/2014Listing removed$110,000$65/sqft
    Source: RE/MAX Showcase - FL #O5178818 Report a problem
    8/17/2014Listed for sale$110,000$65/sqft
    Source: RE/MAX Showcase - FL #O5178818 Report a problem
    4/3/2014Listing removed$110,000$65/sqft
    Source: RE/MAX SHOWCASE #O5178818 Report a problem
    8/23/2013Listed for sale$110,000$65/sqft
    Source: RE/MAX SHOWCASE #O5178818 Report a problem

    Public tax history

    YearProperty taxesTax assessment
    2025$4,528 +125.1%$302,183 +57.1%
    2024$2,012 +3%$192,297 +3%
    2023$1,954 +3%$186,696 +3%
    2022$1,896 -13.3%$181,258 +3%
    2021$2,187 +1%$175,979 +1.4%
    2020$2,166 +1.1%$173,549 +2.3%
    2019$2,142 $169,647 +2.9%
    2018$2,142 -19.2%$164,935 +4.9%
    2017$2,651 +2.8%$157,189 +3.4%
    2016$2,578 +2.1%$152,043 +12.1%
    2015$2,525 $135,638 +37.5%
    2014$2,525 +161.8%$98,646 +1.5%
    2013$964 +8.4%$97,188 +1.7%
    2012$889 -3.4%$95,563 -1.3%
    2011$921 -30.9%$96,821 -20.9%
    2010$1,333 -13.9%$122,479 -10.4%
    2009$1,548 +1.5%$136,711 -1.5%
    2008$1,526 -5.9%$138,784 +3%
    2007$1,621 -5.5%$134,742 +2.5%
    2006$1,716 +2%$131,456 +3%
    2005$1,682 +0.6%$127,627 +3%
    2004$1,672 +0.9%$123,910 +1.9%
    2003$1,656 -13.3%$121,600 +10.9%
    2002$1,910 $109,607
    Find assessor info on the county website

    Neighborhood: 32779

    Nearby schools

    GreatSchools rating
    Schools provided by the listing agent
    • Elementary: Wekiva Elementary
    • Middle: Teague Middle
    • High: Lake Brantley High

    Source: Stellar MLS. This data may not be complete. We recommend contacting the local school district to confirm school assignments for this home.

    Get a cash offer in 3 minutes
    Find out how much your home could sell for in as little as 3 minutes with a no-obligation cash offer.
    Estimated market value
    $302,000
    Get a cash offer in 3 minutes
    Find out how much your home could sell for in as little as 3 minutes with a no-obligation cash offer.
    Estimated market value
    $302,000