Enchanted storybook END-UNIT townhome in the hidden gem neighborhood of Crestview Forest in sought-after South Maplewood! This meticulously maintained four-bedroom, four-bathroom home truly shines with features you only see in truly custom built homes!
From the moment you step inside, you’ll appreciate the soaring vaulted ceilings, rich cherry hardwood floors, and abundant natural light. The main level offers true one-level living with a spacious primary suite, full bath, and convenient laundry/mudroom just off the garage and kitchen. An additional main-level office (or bedroom) provides flexibility for today’s lifestyle. The inviting living room features a cozy gas fireplace, while the kitchen boasts granite countertops, a Bosch dishwasher, and plenty of prep and storage space.
Enjoy the beauty of nature from not one—but two—covered screened porches, plus a private patio perfect for relaxing or entertaining. As an end unit, you’ll love the added privacy and peaceful water and wooded views.
Upstairs, an open loft-style living area overlooks the main level and leads to a second primary suite complete with a spacious bath featuring a Jacuzzi tub. Custom closets in the bedrooms add both function and luxury.
The walkout lower level is an entertainer’s dream with stunning ceiling detail, a wood-burning fireplace, a family room with bar area, an additional bedroom, and a 3/4 bath. Don’t miss the oversized storage room—an uncommon and highly desirable feature in townhome living!
These homes are all custom built, and there is not another unit just like this. Neighborhood amenities include a clubhouse, in-ground pool, and pickleball/tennis courts, offering a lifestyle that’s hard to match. With newer roof, windows, and mechanicals (FURNACE & AC 2024) this home provides peace of mind along with timeless charm.
You’ll fall in love with the privacy, nature, and serene setting—this is townhome living at its finest in Crestview Forest! Schedule your showing before this home is SOLD.
Closed
Zillow last checked:
Listing updated:
Bought with:
John Durham
Durham Executive Group
Source: NorthstarMLS as distributed by MLS GRID,MLS#: 7036574
Price history
| Date | Event | Price |
|---|---|---|
| 5/15/2026 | Sold | $392,000+4.5%$123/sqft |
Source:  NorthstarMLS as distributed by MLS GRID #7036574 Report a problem NorthstarMLS as distributed by MLS GRID #7036574 Report a problem | ||
| 4/18/2026 | Pending sale | $375,000$117/sqft |
Source: NorthstarMLS as distributed by MLS GRID #7036574 Report a problem | ||
| 4/10/2026 | Listed for sale | $375,000-13.3%$117/sqft |
Source: NorthstarMLS as distributed by MLS GRID #7036574 Report a problem | ||
| 8/8/2023 | Sold | $432,500+100.2%$135/sqft |
Source: Public Record Report a problem | ||
| 9/28/1998 | Sold | $216,000$68/sqft |
Source: Public Record Report a problem | ||
Nearby homes
- $318,8003 bd2 ba1.4k sqft563 Deer Ridge Ln S, Maplewood, MN 55119Off Market
- $336,0003 bd3 ba1.9k sqft565 Deer Ridge Ln S, Maplewood, MN 55119Off Market
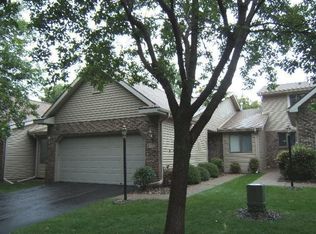
- $418,8003 bd1 ba3.5k sqft557 Deer Ridge Ln S, Maplewood, MN 55119Off Market
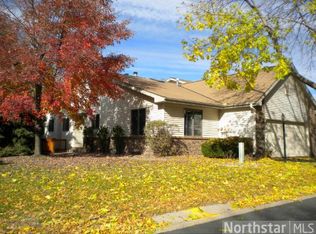
- $330,3002 bd2 ba1.5k sqft567 Deer Ridge Ln S, Maplewood, MN 55119Off Market
Get a cash offer in 3 minutes
Find out how much your home could sell for in as little as 3 minutes with a no-obligation cash offer.
Estimated market value
$389,300
