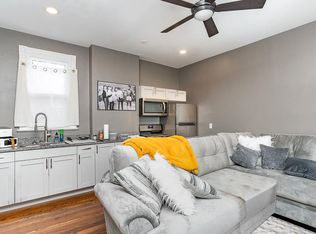
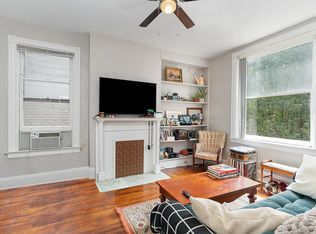
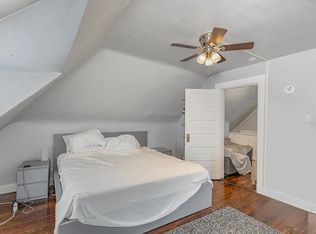
This stunning historic Craftsman home is for sale in the heart of Newport. This beautifully preserved residence offers four bedrooms and four full baths filled with timeless character and thoughtful updates. From the moment you enter, you'll appreciate original hardwood floors, stained glass windows, detailed woodwork, pocket doors, and a grand staircase that showcase the home's classic charm. Spacious living and dining rooms provide an ideal setting for everyday living and entertaining. The updated kitchen features granite countertops and stainless steel appliances while maintaining the integrity of the home's historic appeal. The primary suite offers a private retreat with a fireplace, soaking tub, and ample closet space. Located just minutes from Newport on the Levee, local restaurants, shops, parks, and Downtown Cincinnati, this home offers the perfect blend of historic elegance and urban convenience. Lots 561 and 563 convey with the sale. See MLS additional documents for references. Buyer to verify all information.
Sold for $665,000
Zillow last checked:
Listing updated:
Bought with:
Brenda Kincaid-Shrout, 215415
Keller Williams Realty Service
Source: NKMLS,MLS#: 638891
Price history
| Date | Event | Price |
|---|---|---|
| 4/30/2026 | Sold | $665,000-2.8%$172/sqft |
Source:  NKMLS #638891 Report a problem NKMLS #638891 Report a problem | ||
| 3/17/2026 | Pending sale | $684,000$177/sqft |
Source: NKMLS #638891 Report a problem | ||
| 1/27/2026 | Price change | $684,000-1.4%$177/sqft |
Source: NKMLS #638891 Report a problem | ||
| 1/1/2026 | Listed for sale | $694,000-0.7%$179/sqft |
Source: NKMLS #638891 Report a problem | ||
| 12/30/2025 | Listing removed | $699,000$181/sqft |
Source: NKMLS #635379 Report a problem | ||
| 12/11/2025 | Pending sale | $699,000$181/sqft |
Source: NKMLS #635379 Report a problem | ||
| 10/21/2025 | Price change | $699,000-3.6%$181/sqft |
Source: NKMLS #635379 Report a problem | ||
| 9/8/2025 | Price change | $725,000-2%$187/sqft |
Source: NKMLS #635379 Report a problem | ||
| 8/15/2025 | Listed for sale | $740,000-2%$191/sqft |
Source: NKMLS #635379 Report a problem | ||
| 8/15/2025 | Listing removed | $755,000$195/sqft |
Source: NKMLS #633259 Report a problem | ||
| 8/11/2025 | Price change | $755,000-1.9%$195/sqft |
Source: NKMLS #633259 Report a problem | ||
| 7/10/2025 | Price change | $770,000-0.6%$199/sqft |
Source: NKMLS #633259 Report a problem | ||
| 6/6/2025 | Listed for sale | $775,000$200/sqft |
Source: NKMLS #633259 Report a problem | ||
| 5/9/2025 | Listing removed | $775,000$200/sqft |
Source: NKMLS #630977 Report a problem | ||
| 4/16/2025 | Price change | $775,000-1.9%$200/sqft |
Source: NKMLS #630977 Report a problem | ||
| 3/26/2025 | Price change | $790,000-0.6%$204/sqft |
Source: NKMLS #630977 Report a problem | ||
| 3/1/2025 | Listed for sale | $795,000-0.6%$205/sqft |
Source: NKMLS #630265 Report a problem | ||
| 2/24/2025 | Listing removed | $800,000$207/sqft |
Source: NKMLS #626372 Report a problem | ||
| 11/6/2024 | Price change | $800,000-1.2%$207/sqft |
Source: NKMLS #626372 Report a problem | ||
| 10/15/2024 | Price change | $810,000-1.8%$209/sqft |
Source: NKMLS #626372 Report a problem | ||
| 9/26/2024 | Price change | $824,900-3%$213/sqft |
Source: NKMLS #626372 Report a problem | ||
| 9/12/2024 | Listed for sale | $850,000+511.5%$220/sqft |
Source: NKMLS #626372 Report a problem | ||
| 12/10/2012 | Sold | $139,000+2.6%$36/sqft |
Source: Public Record Report a problem | ||
| 10/2/2012 | Listed for sale | $135,500$35/sqft |
Source: Homepath #410334 Report a problem | ||
| 7/21/2012 | Listing removed | $135,500$35/sqft |
Source: RE/MAX Affiliates #410334 Report a problem | ||
| 7/14/2012 | Listed for sale | $135,500-47.4%$35/sqft |
Source: Homepath Report a problem | ||
| 4/22/1998 | Sold | $257,500$67/sqft |
Source: Public Record Report a problem | ||


Get pre-qualified for a loan
At Zillow Home Loans, we can pre-qualify you in as little as 5 minutes with no impact to your credit score.An equal housing lender. NMLS #10287.
