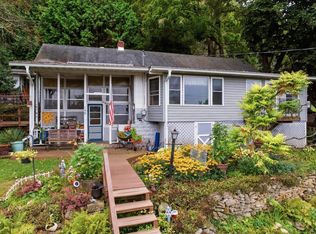
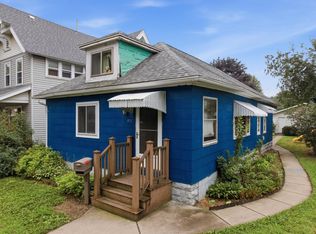
Super convenient location close to the bike path with great views of Sugar Loaf! Set back from the street, this home offers a little more privacy and space, plus a yard filled with established perennials. Check out all of these updates! New roof in 2021 and brand new hot water heater. With the exception of the refrigerator, all appliances, including the washer and dryer, are under 5 years old. You'll find 4 bedrooms, including one extra large room that could easily be a crafting room, playroom, or whatever fits your needs. Two bedrooms are on the main level and two are upstairs, along with a large amount of storage space. Enjoy the outdoors from the front porch without worrying about the bugs. Main floor laundry and bathroom add convenience and make everyday living easier. This home is an open canvas ready for your personal touches and ideas!
Active
$180,000
561 E Belleview St, Winona, MN 55987
4beds
1,400sqft
Single Family
Built in 1938
7,492 Square Feet Lot
$-- Zestimate®
$129/sqft
$-- HOA
What's special
Extra large roomMain floor laundry
- 2 days |
- 640 |
- 31 |
Zillow last checked:
Listing updated:
Listed by:
Amy Cornelius 507-313-9001,
Keller Williams Premier Realty
Source: NorthstarMLS as distributed by MLS GRID,MLS#: 7130168
Facts & features
Interior
Bedrooms & bathrooms
- Bedrooms: 4
- Bathrooms: 1
- Full bathrooms: 1
Bedroom
- Level: Main
- Area: 140 Square Feet
- Dimensions: 14x10
Bedroom 2
- Level: Main
- Area: 90 Square Feet
- Dimensions: 10x9
Bedroom 3
- Level: Upper
- Area: 255 Square Feet
- Dimensions: 17x15
Bedroom 4
- Level: Upper
- Area: 198 Square Feet
- Dimensions: 22x9
Bathroom
- Level: Main
- Area: 54 Square Feet
- Dimensions: 9x6
Dining room
- Level: Main
- Area: 81 Square Feet
- Dimensions: 9x9
Kitchen
- Level: Main
- Area: 132 Square Feet
- Dimensions: 12x11
Laundry
- Level: Main
Living room
- Level: Main
- Area: 170 Square Feet
- Dimensions: 17x10
Screened porch
- Level: Main
- Area: 160 Square Feet
- Dimensions: 20x8
Utility room
- Level: Main
- Area: 153 Square Feet
- Dimensions: 17x9
Heating
- Forced Air
Cooling
- Window Unit(s)
Appliances
- Included: Dryer, Freezer, Gas Water Heater, Water Filtration System, Range, Refrigerator, Washer
- Laundry: Electric Dryer Hookup, Laundry Room, Main Level
Features
- Basement: Crawl Space
- Has fireplace: No
Interior area
- Total structure area: 1,500
- Total interior livable area: 1,400 sqft
- Finished area above ground: 1,400
- Finished area below ground: 0
Property
Parking
- Parking features: Gravel
Accessibility
- Accessibility features: Partially Wheelchair
Features
- Levels: One and One Half
- Stories: 1.5
- Patio & porch: Front Porch, Screened
- Fencing: Partial
Lot
- Size: 7,492 Square Feet
- Dimensions: 150 x 50
Details
- Foundation area: 1100
- Parcel number: 324350160
- Zoning description: Residential-Single Family
Construction
Type & style
- Home type: SingleFamily
- Property subtype: Single Family
Materials
- Roof: Age 8 Years or Less,Architectural Shingle
Condition
- New construction: No
- Year built: 1938
Utilities & green energy
- Electric: Fuses
- Gas: Natural Gas
- Sewer: City Sewer/Connected
- Water: City Water/Connected
Community & HOA
Community
- Subdivision: Rohweder & Brachlows Add
HOA
- Has HOA: No
Location
- Region: Winona
Financial & listing details
- Price per square foot: $129/sqft
- Annual tax amount: $1,502
- Date on market: 8/19/2026
Estimated market value
Not available
Estimated sales range
Not available
Not available
Price history
| Date | Event | Price |
|---|---|---|
| 8/19/2026 | Listed for sale | $180,000$129/sqft |
Source:  NorthstarMLS as distributed by MLS GRID #7130168 Report a problem NorthstarMLS as distributed by MLS GRID #7130168 Report a problem | ||
Public tax history
Tax history is unavailable.
Monthly payment
Est. payment
Payment breakdown
Explore the cost of this home by adjusting the details. Changes won't be saved.Climate risks
Neighborhood: 55987
Nearby schools
GreatSchools rating
- 3/10Washington Elementary SchoolGrades: PK-4Distance: 0.5 mi
- 3/10Winona Middle SchoolGrades: 5-8Distance: 1.5 mi
- 6/10Winona Senior High SchoolGrades: 9-12Distance: 1.8 mi
- $300,0002 bd1 ba752 sqft567 E Belleview St, Winona, MN 55987Sold
- $274,4004 bd2 ba1.7k sqft553 E 12th St, Winona, MN 55987Off Market
- $155,4002 bd1 ba734 sqft555 E 12th St, Winona, MN 55987Off Market
- $214,6002 bd1 ba1k sqft576 E 12th St, Winona, MN 55987Off Market
- $222,5004 bd2 ba1.2k sqft572 E 12th St, Winona, MN 55987Off Market
- $199,0004 bd1 ba1.3k sqft561 E 12th St, Winona, MN 55987Off Market
- $198,8002 bd1 ba1k sqft568 E 12th St, Winona, MN 55987Off Market
- $207,9003 bd1 ba1k sqft616 Hamilton St, Winona, MN 55987Off Market
A local agent can set up tours, give advice and negotiate with sellers.
A local lender can help you make sure your offer is ready when you are.
Similar homes
- $225,0004 bd2 ba1.2k sqft149 E Lake Blvd, Winona, MN 55987For Sale
 MLS ID #7130625, Amy Cornelius, Keller Williams Premier Realty. NorthstarMLS as distributed by MLS GRID
 - $205,0003 bd1 ba1.1k sqft322 Mankato Ave, Winona, MN 55987For Sale
 MLS ID #7130233, Tina Goettelman, Edina Realty, Inc.. NorthstarMLS as distributed by MLS GRID
 - $--2 bd1 ba1.1k sqft106 High Forest St, Winona, MN 55987Auction
 Auction.com 2
 - $185,0003 bd1 ba1.3k sqft419 E 6th St, Winona, MN 55987For Sale
 MLS ID #7127670, Amy Cornelius, Keller Williams Premier Realty. NorthstarMLS as distributed by MLS GRID
 - $205,0004 bd2 ba1.5k sqft363 Chatfield St, Winona, MN 55987For SaleMLS ID #7125902, Jenny Cisewski, Edina Realty, Inc.. NorthstarMLS as distributed by MLS GRID
- $--3 bd1 ba1.1k sqft124 E 11th St, Winona, MN 55987AuctionAuction.com 1
- $265,0003 bd1 ba1.4k sqft34810 Old Homer Rd, Winona, MN 55987For SaleMLS ID #7129489, Jenny Cisewski, Edina Realty, Inc.. NorthstarMLS as distributed by MLS GRID
- $225,0003 bd1 ba1.5k sqft134 Fairfax St, Winona, MN 55987For SaleMLS ID #7130345, Amy Cornelius, Keller Williams Premier Realty. NorthstarMLS as distributed by MLS GRID
- $210,0004 bd2 ba1.5k sqft460 W Mark St, Winona, MN 55987For Sale By Owner
- $169,9003 bd1 ba1.3k sqft763 W Mark St, Winona, MN 55987For SaleMLS ID #7120056, Craig Prescher, Jewson Realty. NorthstarMLS as distributed by MLS GRID
- $250,0004 bd3 ba2k sqft(Undisclosed Address), Winona, MN 55987For SaleMLS ID #7131304, Gile Gibbons, Edina Realty, Inc.. NorthstarMLS as distributed by MLS GRID
- $175,0003 bd1 ba1.2k sqft1051 W King St, Winona, MN 55987For SaleMLS ID #7094473, Amy Loos, Real Broker, LLC.. NorthstarMLS as distributed by MLS GRID
- $220,0003 bd1 ba1.1k sqft574 Wilson St, Winona, MN 55987For SaleMLS ID #7122198, Mark Miranda, Edina Realty, Inc.. NorthstarMLS as distributed by MLS GRID
- $239,0003 bd1 ba1.6k sqft612 Center St, Winona, MN 55987For SaleMLS ID #7122948, Amy Cornelius, Keller Williams Premier Realty. NorthstarMLS as distributed by MLS GRID
- $167,5003 bd1 ba1k sqft975 W 2nd St, Winona, MN 55987For SaleMLS ID #7066029, Shelle Thurow, @properties La Crosse. NorthstarMLS as distributed by MLS GRID
- $189,0002 bd2 ba1.8k sqft36217 Old Homer Rd, Winona, MN 55987For SaleMLS ID #7100271, Cherie Burke, Keller Williams Premier Realty. NorthstarMLS as distributed by MLS GRID
- $215,0002 bd1 ba1.2k sqft1002 Gilmore Ave, Winona, MN 55987For SaleMLS ID #7121479, Jenny Cisewski, Edina Realty, Inc.. NorthstarMLS as distributed by MLS GRID
- $162,9002 bd1 ba876 sqft617 W Howard St, Winona, MN 55987For SaleMLS ID #7111037, Tim Tlougan, Edina Realty, Inc.. NorthstarMLS as distributed by MLS GRID
- $148,9002 bd1 ba1.1k sqft653 Johnson St, Winona, MN 55987For SaleMLS ID #7110357, Tim Tlougan, Edina Realty, Inc.. NorthstarMLS as distributed by MLS GRID
- $230,0002 bd3 ba1.9k sqft214 10th STREET E E, Winona, MN 55987ActiveMLS ID #1972468, Tina Goettelman. WIREX MLS
